
BEDS5
BATHS3 full 1 partial
SQUARE FEET3,230
MLS#931447
STATUSActive
PROPERTY TYPEResidential - Single Family
SUBDIVISIONOrchard Park
Property Description
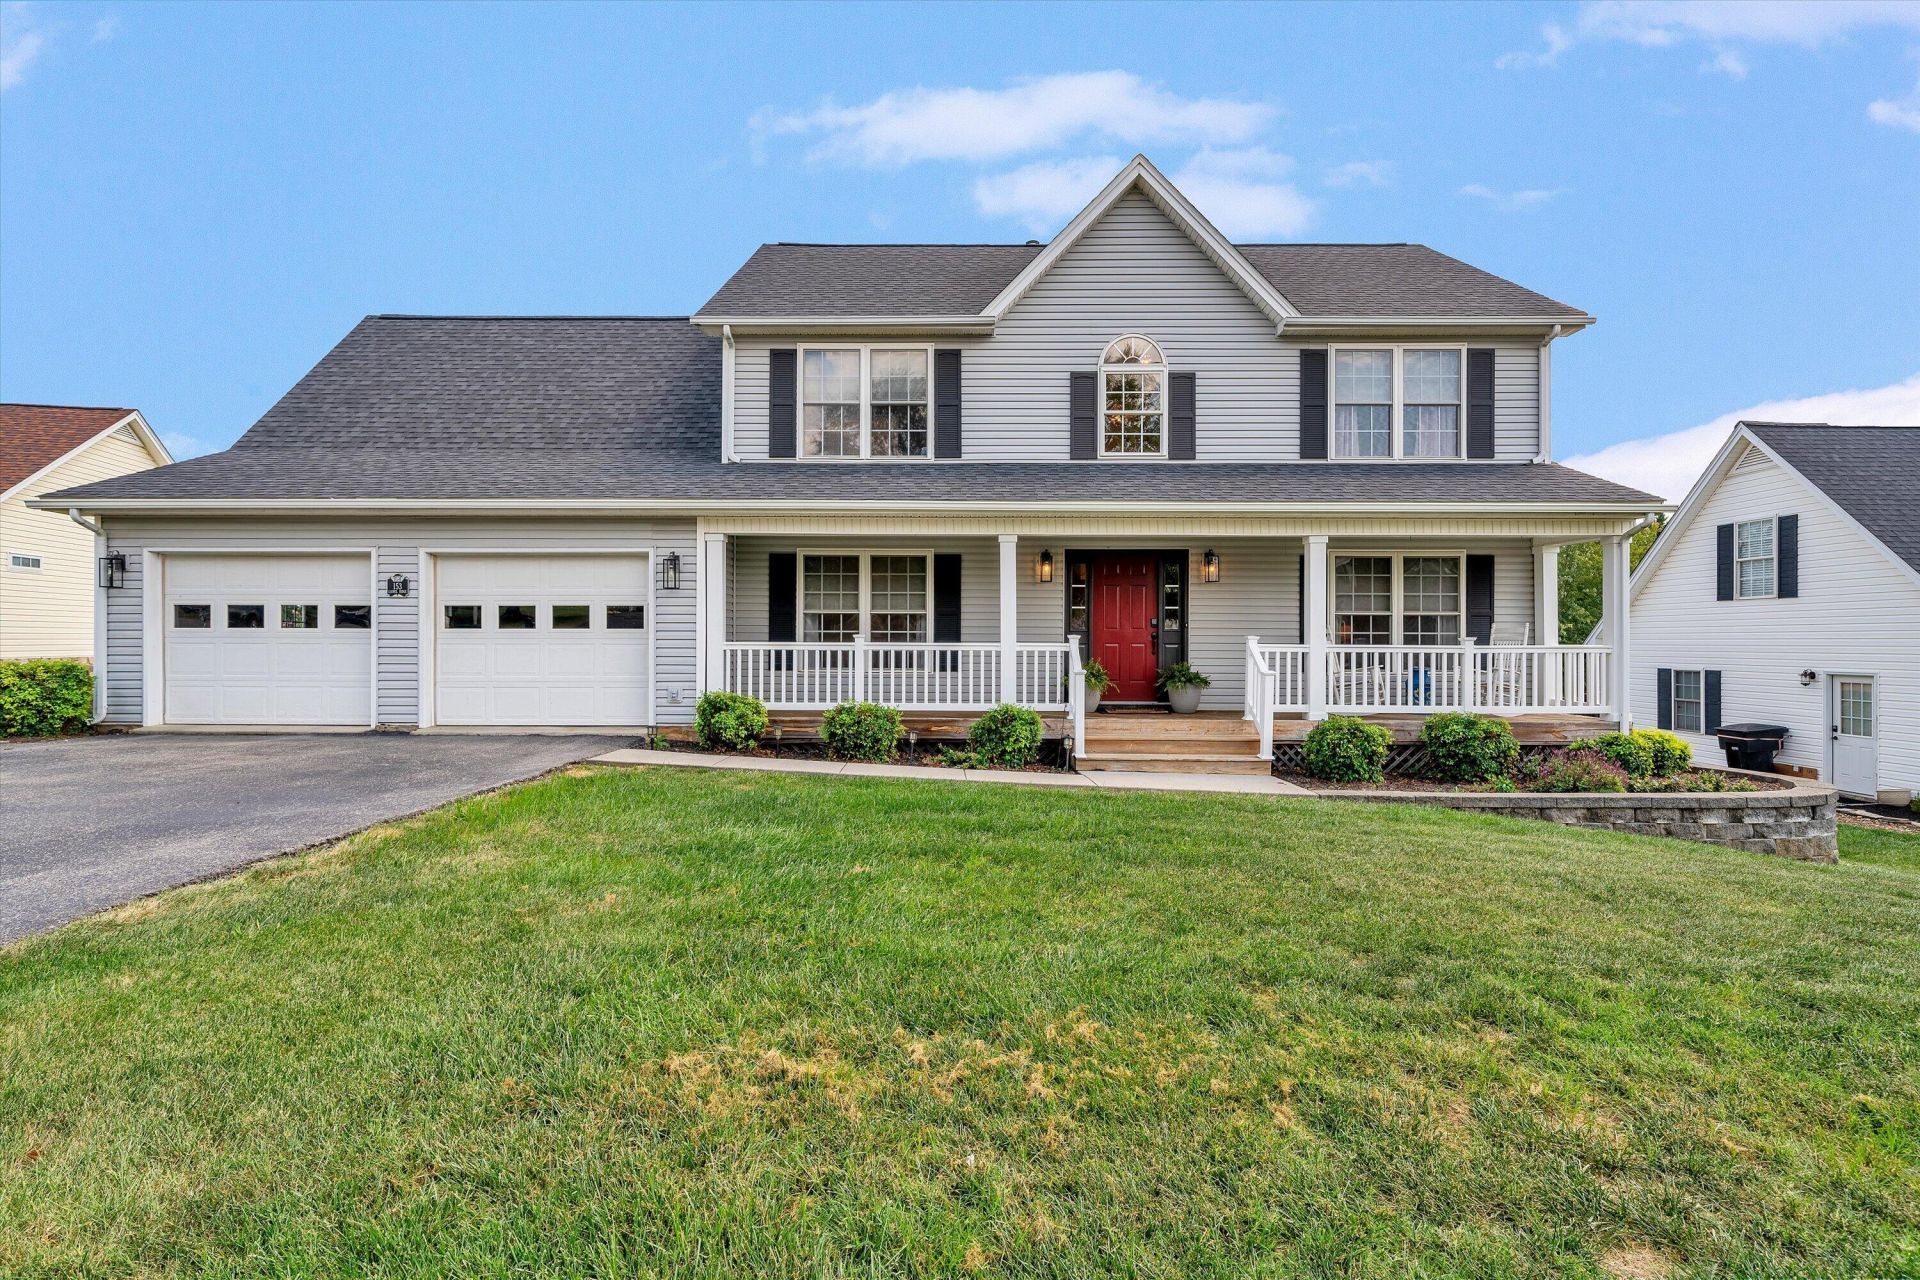
Welcome to 153 Laurel Ridge Drive in beautiful Roanoke County! This spacious five-bedroom three and a half bathroom home offers over 3,000 sqft across three finished levels. A covered front porch introduces a bright, comfortable entry level with hardwood floors, plenty of windows and a thoughtful layout. The entry level features a fireside living room, formal dining room, and updated kitchen with beautiful quartz countertops, walk-in pantry, and new appliances including an induction cooktop! The breakfast area opens to both a screened porch and expansive rear deck. Upstairs the recently added generous primary suite is joined by three additional bedrooms. The finished lower level adds versatility for a rec room, bonus room, or home office, complete with fifth bedroom and another full bath. Walk out to the large covered patio and spacious backyard. With a two-car garage, multiple outdoor living areas and a great yard, this home is anything but builder grade and ready for its next chapter!
Property Features
Property Type: Residential - Single Family
Basement: Yes
Cooling: Central Air
Fireplaces: 2
Heating: Forced Air Gas
Home Style: Colonial
Lot Size: 0.39 Acres
Taxes: $5,095
Year Built: 2002
Amenities
Ceiling Fan(s)
Walk-In Closet(s)
Feature Descriptions
Appliances: Microwave Oven (Built In)
Days on Site: 24
Exterior: Vinyl Siding
Fireplace Location: Family Room, Living Room
Floor: Carpet, Tile, Vinyl, Wood
Lot: Cleared
Lot Dimensions: 0.39 acre(s)
Porch: Front Porch, Rear Porch, Covered Porch, Screened Porch, Deck, Patio
Sewer: Public Sewer
Special View Info: Mountain(s)
Water: Public
Window: Tilt-In
Local Schools
High School: William Byrd
Middle School: William Byrd
Elementary School: Bonsack
Listed By / Shown By
Listed By
Agency Name: KELLER WILLIAMS REALTY ROANOKE
Shown By
Agency Title: MKB, REALTORS
Agency Phone: 540-989-4555

Estimate Your Payment
Estimated Payment
$ 1,834.11 per month $1,246.21 Principal & Interest $424.58 Property Tax $163.32 Homeowner's InsuranceChange Payment Information
Our Partners








153 Laurel Ridge Dr | MLS# 931447
This single family home located at 153 Laurel Ridge Dr , Roanoke, VA 24019 is currently listed for sale with an asking price of $559,950. This property was built in 2002 and has 5 bedrooms and 3 full and 1 partial baths with 3230 sq. ft. Laurel Ridge Dr is located in the Orchard Park subdivision. Search Orchard Park real estate on www.mkbrealtors.com today.