
BEDS3
BATHS2 full
SQUARE FEET2,365
MLS#932946
STATUSActive
PROPERTY TYPEResidential - Single Family
Property Description
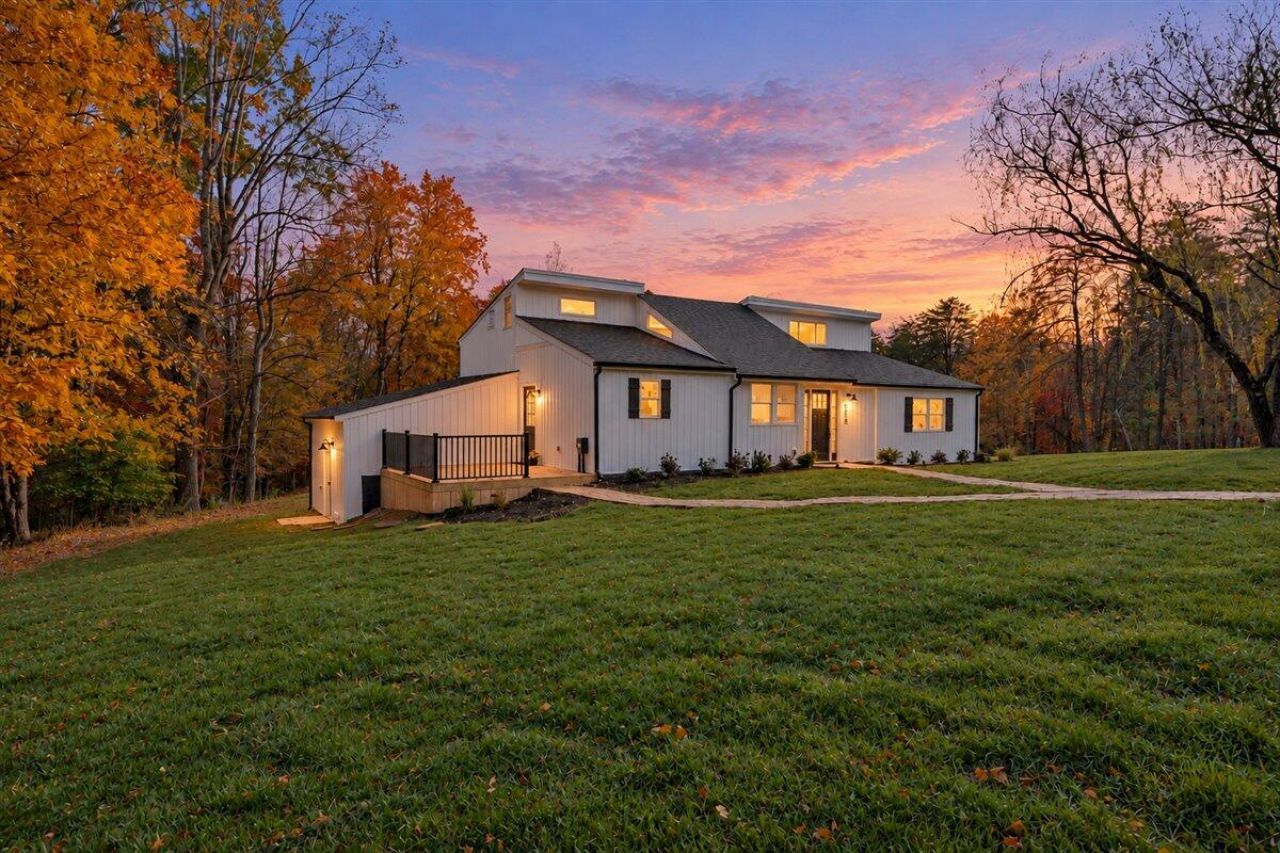
Amazing Opportunity On Over 10 Acres to Own Your Remodeled Move In Ready Dream Home In A Secluded-Private Getaway! Bring your livestock! This home has it all with a creek on the property, extra building that can be used as workshop, art studio, workout room, the lists goes on and we have a list of the major improvements to this one of kind home: New Vinyl Siding, New Windows, Updated Electrical, Updated Plumbing, New Luxury Vinyl Plank Flooring, Two New Full Bathrooms, New Deck, Now To The Kitchen: New Quartz Countertops, New Gorgeous Cabinets, New Appliances, and more: New Concrete Pads/Patios, New Deck off Master Bedroom with Peaceful Views, this is a unique opportunity that does not present itself very often and we are excited for you to see it! Bonus: We Virtually Staged This Home To Give You A Great Idea of The Possibilities. Now Make Them Real for Yourself! Please ask for Brochure of features and upgrades!*SOLD IN CONJUNCTION with Parcel Tax Map #159-3-7/Parcel Number (RPC)15910900 to give combined total of 10.31 acres MLS#932948
Property Features
Property Type: Residential - Single Family
Cooling: Central Air, Heat Pump Electric
Fireplaces: 1
Heating: Heat Pump Electric
Lot Size: 10.31 Acres
Taxes: $813
Year Built: 1980
Amenities
Cathedral Ceiling(s)
Ceiling Fan(s)
Indirect Lighting
Walk-In Closet(s)
Garden Space
Feature Descriptions
Appliances: Dishwasher, Dryer, Microwave Oven (Built In), Refrigerator, Electric Range, Washer
Exterior: Vinyl Siding
Exterior Door(s): Insulated Storm
Fireplace Location: Wood Burning Stove
Floor: Vinyl, Luxury Vinyl Plank
Lot: Sloped Down, Level
Lot Dimensions: 10.31 acre(s)
Miscellaneous Features: Cable TV, Horses Permitted
Porch: Rear Porch, Deck, Patio
Sewer: Private Septic
Special View Info: Sunrise, Sunset
Water: Private Well
Window: Insulated Windows
Local Schools
High School: Staunton River
Middle School: Staunton River
Elementary School: Stewartsville
Listed By / Shown By
Listed By
Agency Name: WALKER REAL ESTATE SOLUTIONS
Shown By
Agency Title: MKB, REALTORS
Agency Phone: 540-989-4555

Estimate Your Payment
Estimated Payment
$ 1,263.18 per month $1,056.92 Principal & Interest $67.75 Property Tax $138.51 Homeowner's InsuranceChange Payment Information
Our Partners








1588 Springfield Dr | MLS# 932946
This single family home located at 1588 Springfield Dr, Vinton, VA 24179 is currently listed for sale with an asking price of $474,900. This property was built in 1980 and has 3 bedrooms and 2 full baths with 2365 sq. ft. Search Vinton real estate on www.mkbrealtors.com today.