
BEDS3
BATHS2 full
SQUARE FEET2,059
MLS#928832
STATUSActive
PROPERTY TYPEResidential - Single Family
SUBDIVISIONBrentwood
Property Description
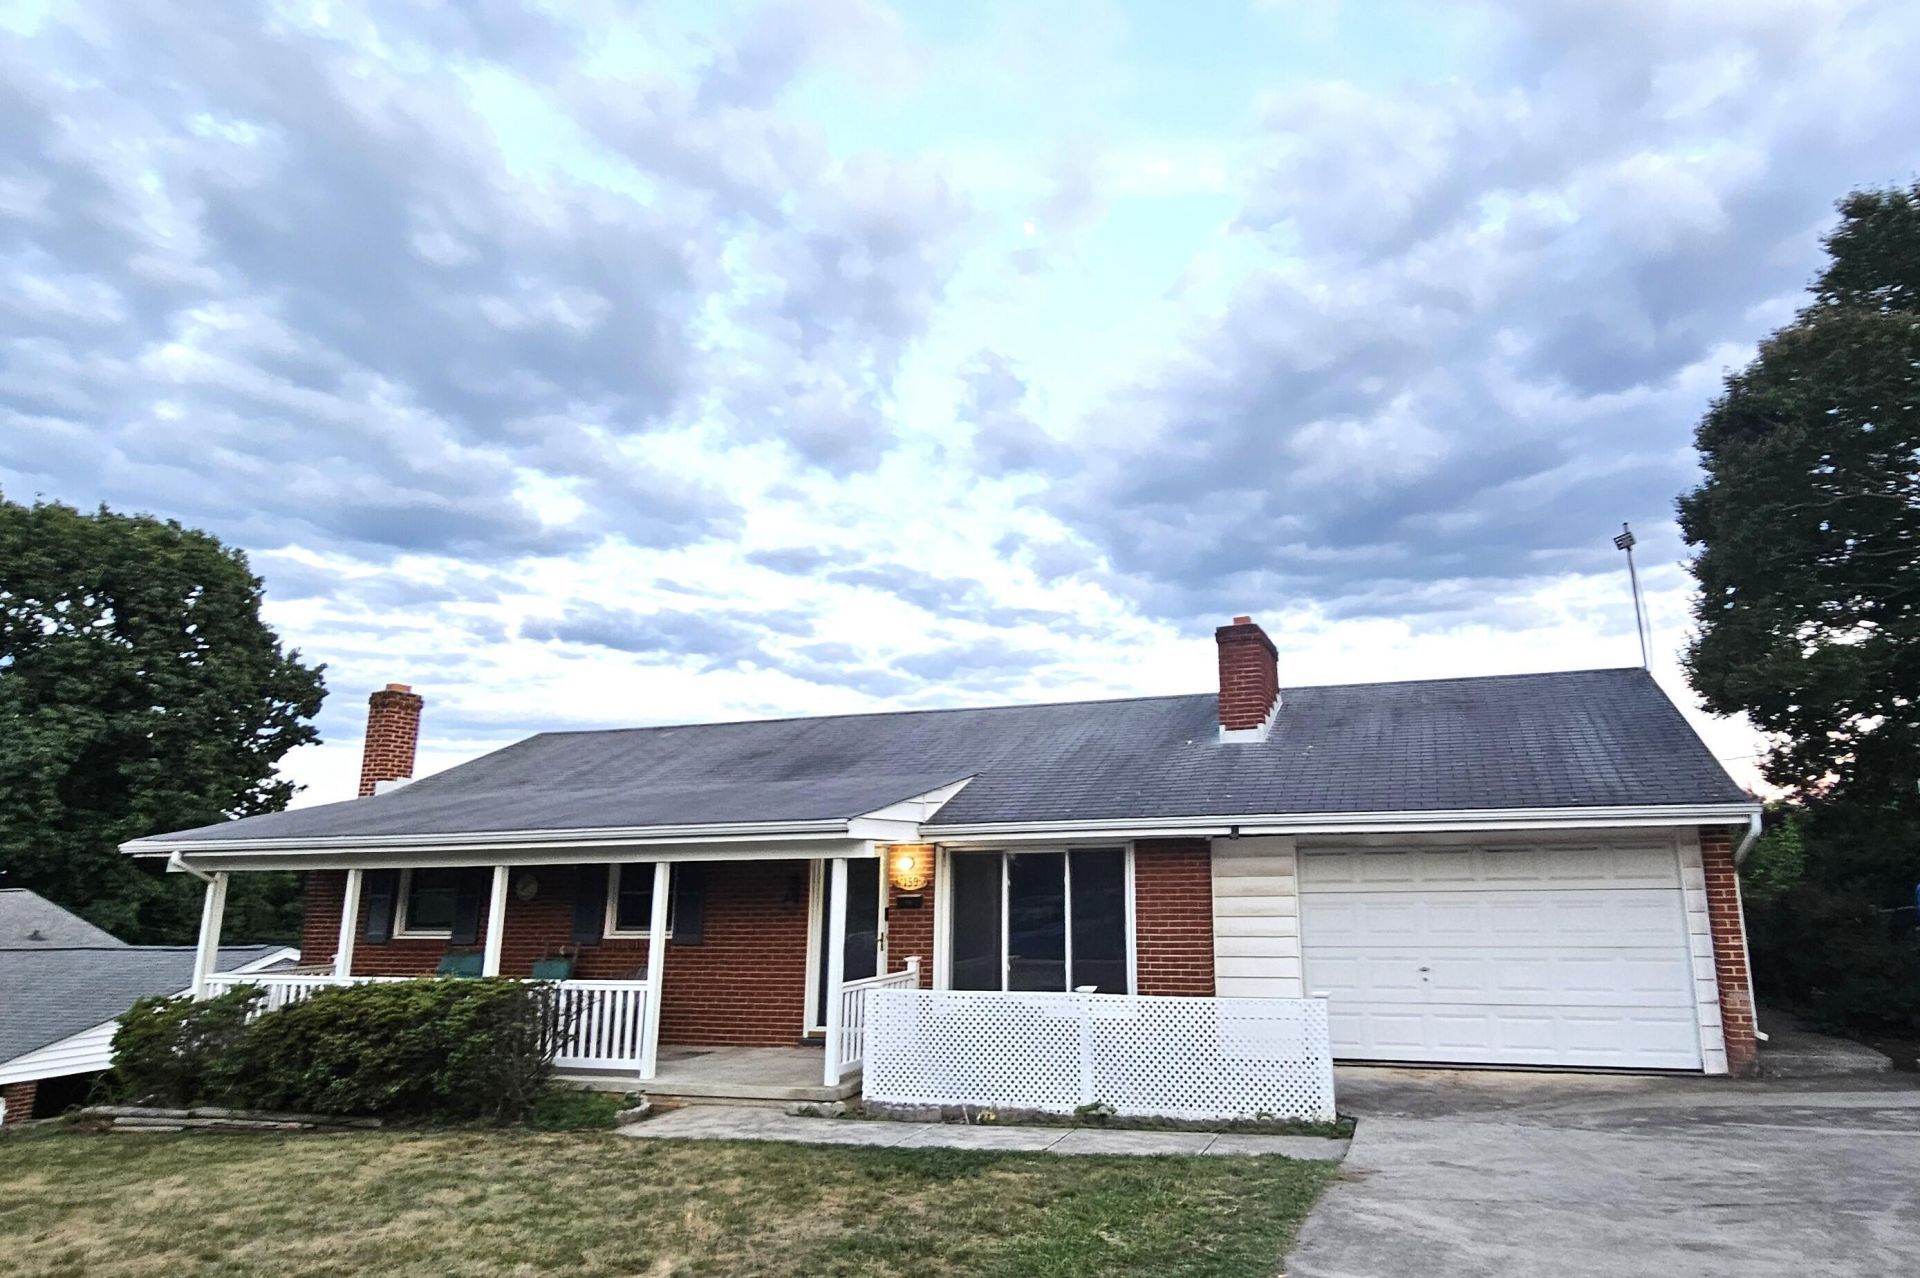
PRICE JUST REDUCE $10,000 + NEW Stainless RANGE & MICROWAVE JUST INSTALLED in kitchen. If you enjoy outdoor living, take your pick from rocking on the front porch while taking in the mountain view, the composite deck in the back, the lower concrete patio and a spacious backyard that is level and fenced - and the sunroom is just down the catwalk from the back deck! Fresh paint & lighting, brand new hot water heater (2026) and new heat pump (2024)! Family room w/ Berber carpet (over hardwood floors) w/ gas log fireplace. 3 entry level BR's w/ hardwood floors. Newly updated full bath. Garage has plenty of space for a craftsman! Lower level offers laundry room, 2nd full bath and opens up to a spacious living area with a wood stove, dry bar & bonus craft/sewing or game room. Level fenced back yard w/ storage shed.
Property Features
Property Type: Residential - Single Family
Basement: Yes
Cooling: Heat Pump Electric, Heat Pump Gas
Fenced: Yes
Fireplaces: 2
Garage: 1 car attached
Heating: Heat Pump Electric, Heat Pump Gas
Home Style: Ranch
Lot Size: 0.24 Acres
Stories: 1.0
Taxes: $2,793
Year Built: 1961
Amenities
Ceiling Fan(s)
Storage
Deck
Fenced Yard
Nat Gas Line Outdoor
Patio
Paved Driveway
Shed(s)
Sunroom
Feature Descriptions
Appliances: Clothes Dryer, Clothes Washer, Garage Door Opener, Range Electric, Refrigerator
Area Amenities: Restaurant
Days on Site: 60
Exterior: Brick, Vinyl
Exterior Door(s): Insulated, Wood
Fireplace Location: Basement, Gas Log, Living Room, Wood Burning Stove
Floor: Carpet, Tile - i.e. ceramic, Wood
Lot: Cleared, Level
Lot Dimensions: 0.24 acre(s)
Miscellaneous Features: Cable TV, Maint-Free Exterior, Other - See Remarks, Paved Road
Outbuilding(s): Yes
Parking: Primary Covered: Garage Attached, Uncovered: Off Street Parking
Porch: Covered Porch, Front Porch
Sewer: Public Sewer
Special View Info: Mountain(s)
Water: Public
Window: Insulated
Local Schools
High School: William Fleming
Middle School: James Breckinridge
Elementary School: Monterey
Listed By / Shown By
Listed By
Agency Name: WAINWRIGHT & CO., REALTORS(r)- LAKE
Agency Phone: (540) 719-5222
Shown By
Agency Title: MKB, REALTORS
Agency Phone: 540-989-4555

Estimate Your Payment
Estimated Payment
$ 886.98 per month $578.42 Principal & Interest $232.75 Property Tax $75.80 Homeowner's InsuranceChange Payment Information
Our Partners








159 Oaklawn Ave Ne | MLS# 928832
This single family home located at 159 Oaklawn Ave Ne, Roanoke, VA 24012 is currently listed for sale with an asking price of $259,900. This property was built in 1961 and has 3 bedrooms and 2 full baths with 2059 sq. ft. Oaklawn Ave Ne is located in the Brentwood subdivision. Search Brentwood real estate on www.mkbrealtors.com today.