
BEDS3
BATHS2 full 1 partial
SQUARE FEET1,930
MLS#929379
STATUSActive
PROPERTY TYPEResidential - Single Family
SUBDIVISIONHemlock Hills
Property Description
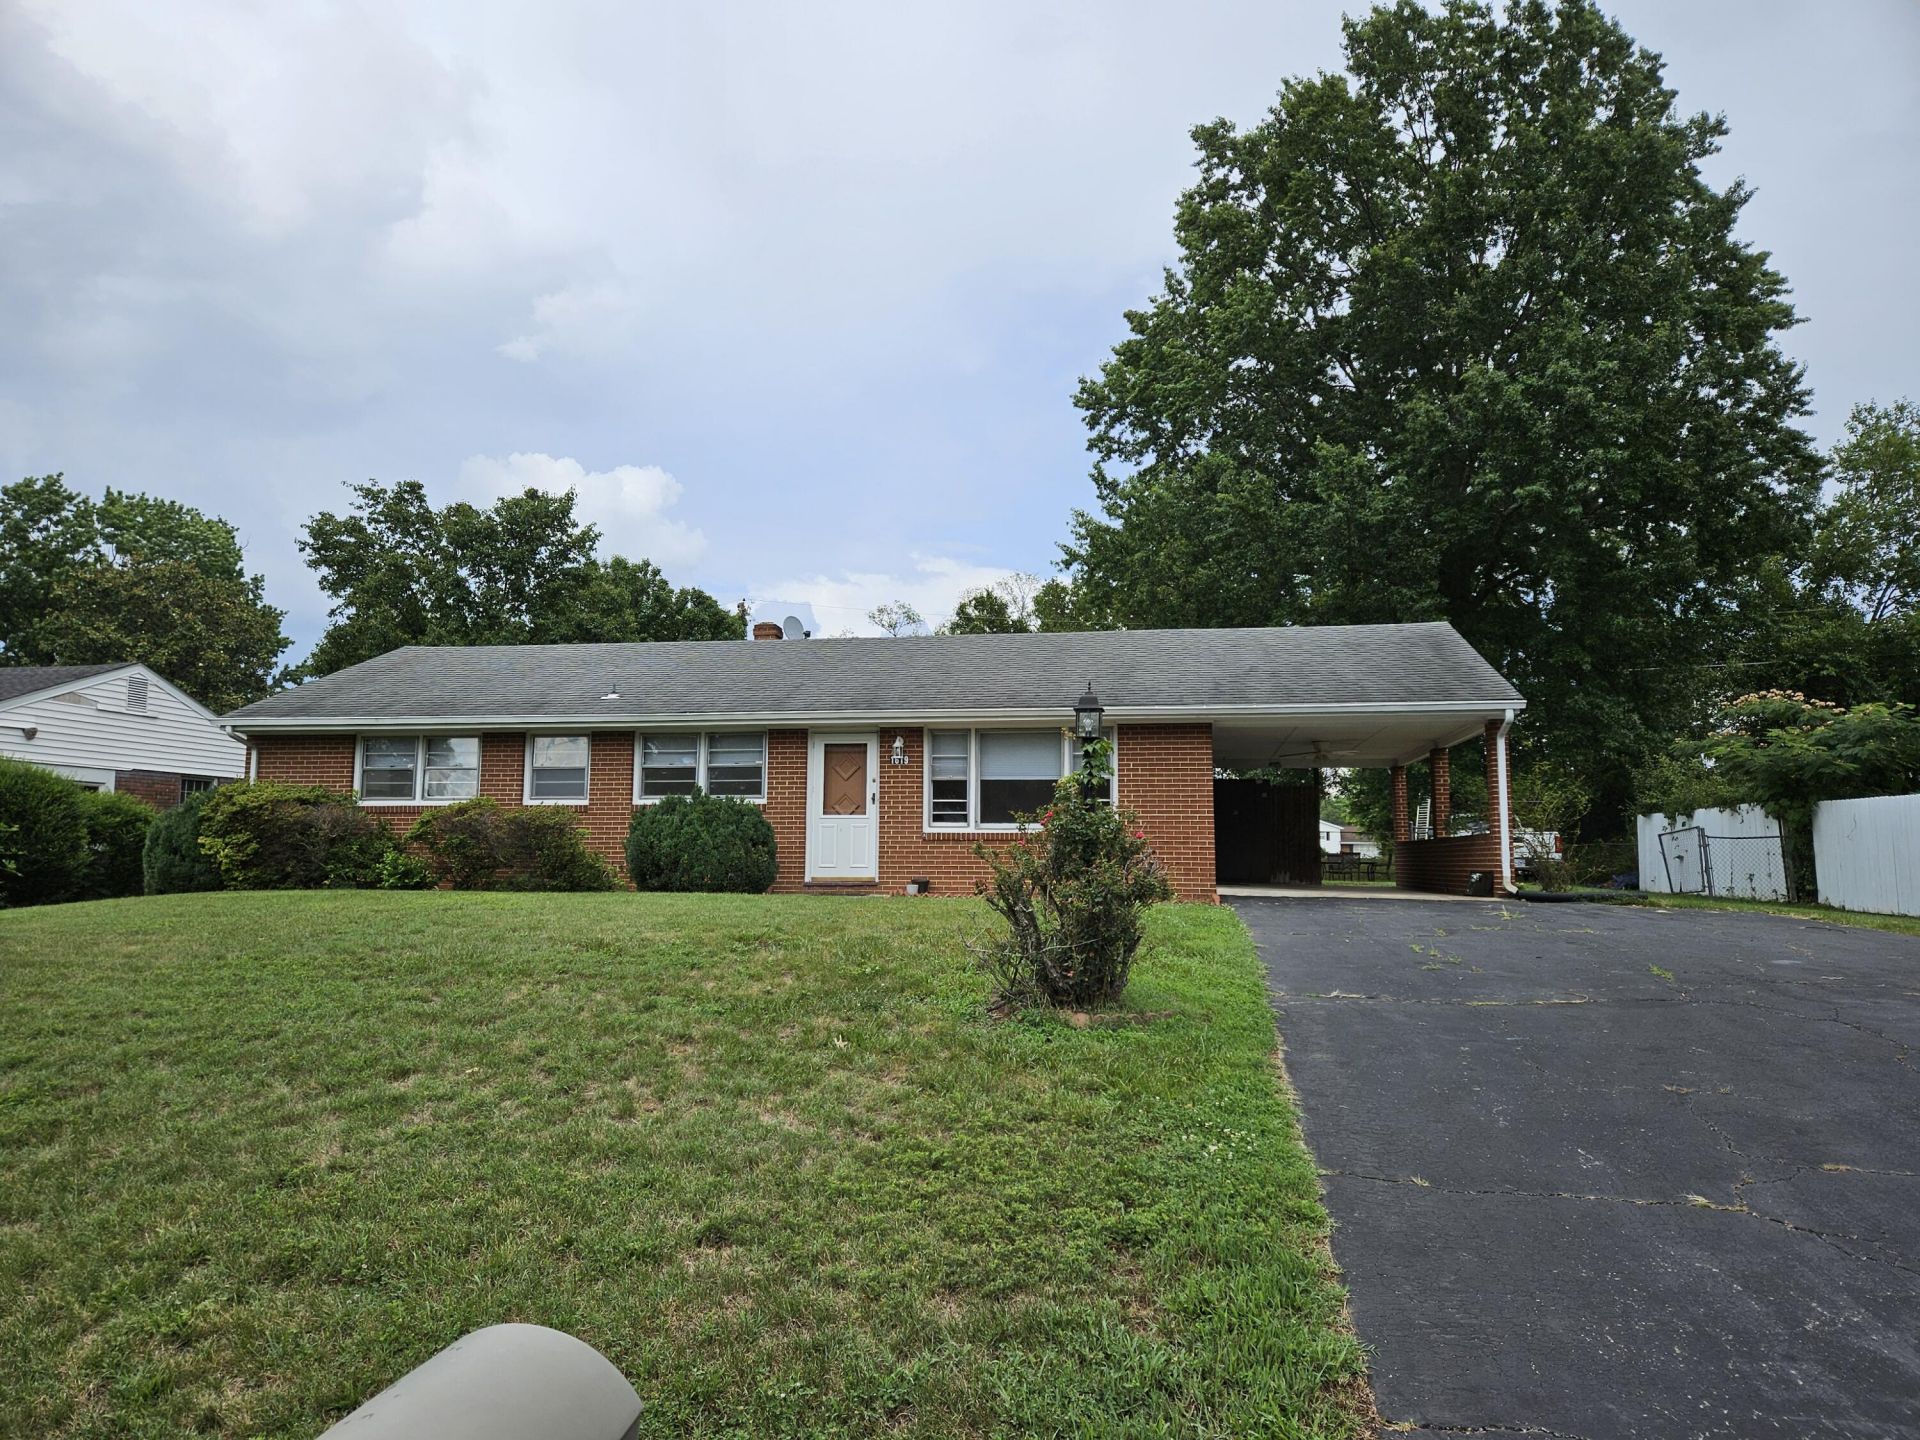
Nestled in an established neighborhood with mature landscaping & generously sized lots, this classic brick home is ready for its next chapter & and yours! Step inside and prepare to start making memories while enjoying the quality hardwood floors, central A/C, fresh blinds and new kitchen appliances. The finished lower level adds valuable living space with an extra bathroom, making it ideal for hosting guests, an at home office, recreation room or flex space to fit your lifestyle. Outside, you'll enjoy a carport, plenty of parking and a fenced backyard that's ideal for gardening, cookouts, entertaining or letting pets play freely. Conveniently located just minutes from major amenities - the perfect combination of comfort, space and location! Electrical Service upgrade 2017, all appliances
Property Features
Property Type: Residential - Single Family
Basement: Yes
Cooling: Central Air
Fenced: Yes
Garage: 1
Heating: Forced Air Gas
Home Style: Ranch
Lot Size: 0.30 Acres
Stories: 1.0
Taxes: $2,187
Year Built: 1962
Amenities
Ceiling Fan(s)
Other - See Remarks
Storage
Fenced Yard
Garden Space
Patio
Shed(s)
Feature Descriptions
Appliances: Clothes Dryer, Clothes Washer, Range Electric, Refrigerator
Exterior: Brick
Exterior Door(s): Wood
Floor: Luxury Vinyl Plank, Tile - i.e. ceramic, Wood
Lot: Level
Lot Dimensions: 0.30 acre(s)
Miscellaneous Features: Other - See Remarks
Outbuilding(s): Yes
Parking: Primary Covered: Carport Attached, Uncovered: Off Street Parking
Sewer: Public Sewer
Water: Public
Local Schools
High School: William Fleming
Middle School: James Breckinridge
Elementary School: Westside
Listed By / Shown By
Listed By
Agency Name: RE/MAX ALL POINTS
Agency Phone: (540) 772-9500
Shown By
Agency Title: MKB, REALTORS
Agency Phone: 540-989-4555

Estimate Your Payment
Estimated Payment
$ 886.82 per month $622.94 Principal & Interest $182.25 Property Tax $81.64 Homeowner's InsuranceChange Payment Information
Our Partners








1619 Michael St Nw | MLS# 929379
This single family home located at 1619 Michael St Nw, Roanoke, VA 24017 is currently listed for sale with an asking price of $279,900. This property was built in 1962 and has 3 bedrooms and 2 full and 1 partial baths with 1930 sq. ft. Michael St Nw is located in the Hemlock Hills subdivision. Search Hemlock Hills real estate on www.mkbrealtors.com today.