
BEDS3
BATHS2 full
SQUARE FEET1,568
MLS#933296
STATUSActive
PROPERTY TYPEResidential - Single Family
SUBDIVISIONScenic Acres
Property Description
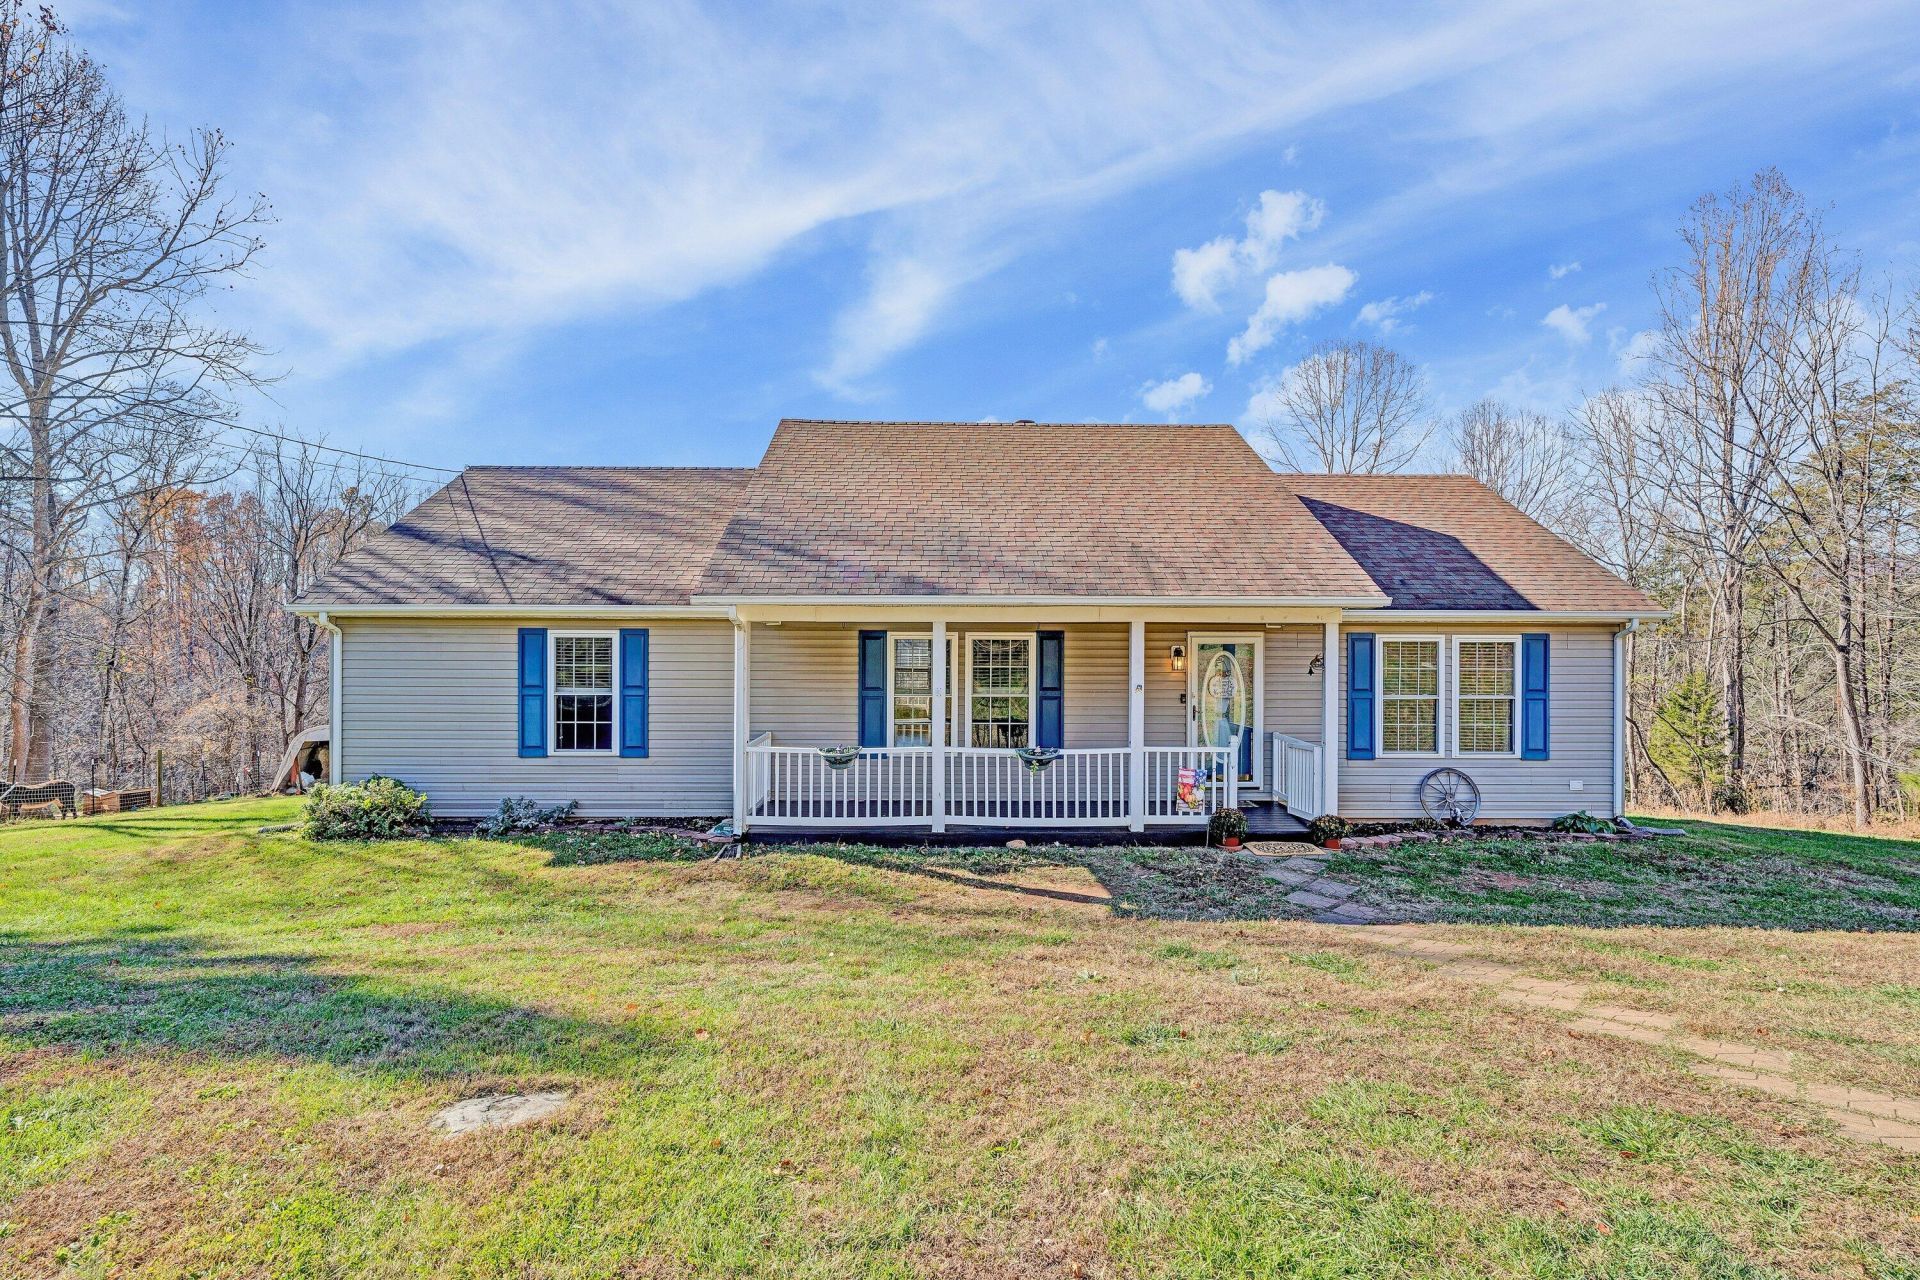
A HOMESTEADER'S DREAM! Have you been yearning for a place to grow your own food, raise animals, enjoy the peace of the countryside and live a little closer to the land? Then this is the property for you! This lovely 2001 home sits on 6.52 acres of private, secluded land with a chicken coup ready for your feathered friends, fruit trees and garden space to grow your own vegetables, an established herb garden area, fenced areas for your animals and hay storage. Enjoy the peaceful creek running through the back of the property, a shooting range area, an outbuilding with electricity and a circular driveway. This isn't just a house and land . . . it is an opportunity to build a lifestyle, create memories and make a little piece of countryside your own. New dishwasher, Moen faucet, gas logs and newer gas (propane) range; large walk-in pantry, well pressure tank and water heater (2023); yard hydrant (2025). Two propane tanks also convey.
Property Features
Property Type: Residential - Single Family
Cooling: Heat Pump Electric
Fireplaces: 1
Heating: Heat Pump Electric
Lot Size: 6.52 Acres
Taxes: $882
Year Built: 2001
Amenities
Ceiling Fan(s)
Other
Storage
Walk-In Closet(s)
Garden Space
Feature Descriptions
Appliances: Dishwasher, Dryer, Freezer, Microwave Oven (Built In), Refrigerator, Washer, Gas Range
Days on Site: 3
Exterior: Concrete, Vinyl Siding, Wood Siding
Exterior Door(s): Full View, Metal
Fireplace Location: Living Room, Gas Log
Floor: Carpet, Vinyl, Laminate
Lot: Cleared, Gentle Sloping
Lot Dimensions: 6.52 acre(s)
Miscellaneous Features: Horses Permitted
Porch: Front Porch, Rear Porch, Covered Porch
Sewer: Private Septic
Special View Info: Mountain(s), Sunrise, Sunset
Water: Private Well
Window: Insulated Windows, Screens, Tilt-In
Local Schools
High School: Staunton River
Middle School: Staunton River
Elementary School: Stewartsville
Listed By / Shown By
Listed By
Agency Name: MOUNTAIN VIEW REAL ESTATE LLC
Shown By
Agency Title: MKB, REALTORS
Agency Phone: 540-989-4555

Estimate Your Payment
Estimated Payment
$ 1,052.70 per month $865.75 Principal & Interest $73.50 Property Tax $113.46 Homeowner's InsuranceChange Payment Information
Our Partners








1623 Pineview Dr | MLS# 933296
This single family home located at 1623 Pineview Dr, Vinton, VA 24179 is currently listed for sale with an asking price of $389,000. This property was built in 2001 and has 3 bedrooms and 2 full baths with 1568 sq. ft. Pineview Dr is located in the Scenic Acres subdivision. Search Scenic Acres real estate on www.mkbrealtors.com today.