
BEDS3
BATHS3 full
SQUARE FEET1,888
MLS#929791
STATUSActive
PROPERTY TYPEResidential - Single Family
SUBDIVISIONCarol Heights
Property Description
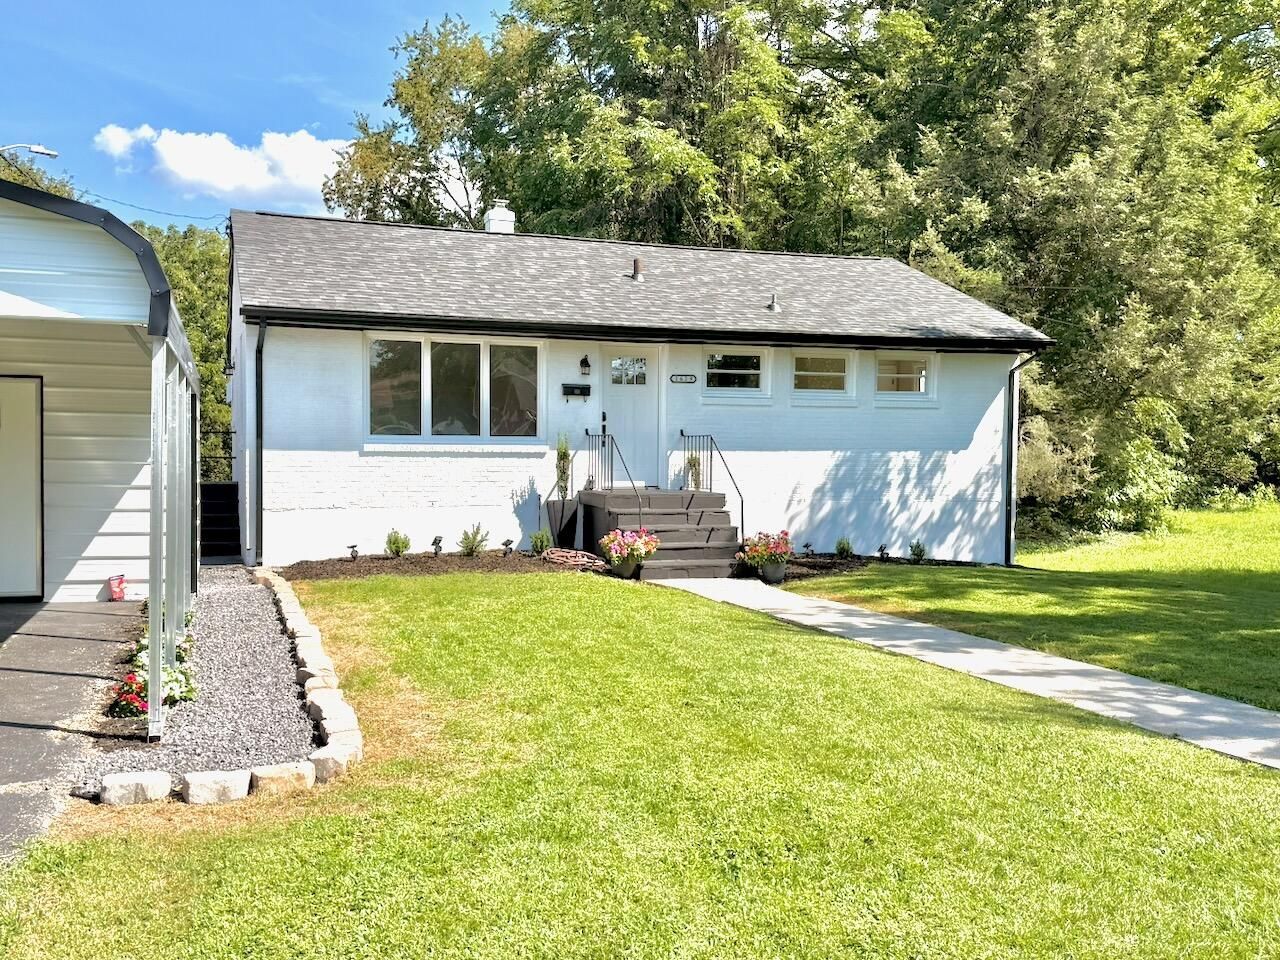
LIKE NEW & FULLY REMODELED! This centrally located, 3 BR / 3 BA all-brick ranch sits on a large, flat, fenced lot in a quiet neighborhood. Step inside to an entry-level primary suite featuring a private bath and walk-in closet. The entire home features fresh interior/exterior Paint, stylish LVP flooring, New & Modern Light fixtures, and 3 Updated Bathrooms. Cook in style with an All-New Kitchen offering Quartz counters, soft-close cabinets, and Frigidaire appliances--plus a new GE Washer & Dryer! Big-ticket updates include a New Roof, new Deck, 3 exterior Doors, New Carport with Storage Rm, aluminum-wrapped soffits, new chimney cap, HVAC and water heater (2022), and clean drain inspection (July 2026). Truly turnkey--schedule your tour today!
Property Features
Property Type: Residential - Single Family
Basement: Yes
Cooling: Central Air
Fenced: Yes
Garage: 1
Heating: Forced Air Gas
Home Style: 1 Story, Ranch
Lot Size: 0.42 Acres
Stories: 1.0
Taxes: $1,864
Year Built: 1955
Amenities
Breakfast Area
Ceiling Fan(s)
Storage
Walk-In Closet(s)
Deck
Fenced Yard
Garden Space
Paved Driveway
Shed(s)
Feature Descriptions
Appliances: Clothes Dryer, Clothes Washer, Dishwasher, Microwave Oven (Built In), Range Electric, Refrigerator
Area Amenities: Public Transport, Restaurant
Days on Site: 31
Exterior: Brick
Exterior Door(s): Full View, Insulated
Floor: Luxury Vinyl Plank
Lot: Cleared, Level
Lot Dimensions: 0.42 acre(s)
Miscellaneous Features: Cable TV, Paved Road
Outbuilding(s): Yes
Parking: Primary Covered: Carport Detached, Uncovered: Off Street Parking
Porch: Rear Porch
Sewer: Public Sewer
Special View Info: Sunset
Water: Public
Window: Insulated, Tilt-In
Local Schools
High School: William Fleming
Middle School: Lucy Addison
Elementary School: Westside
Listed By / Shown By
Listed By
Agency Name: RE/MAX ALL STARS
Agency Phone: (540) 992-2525
Shown By
Agency Title: MKB, REALTORS
Agency Phone: 540-989-4555

Estimate Your Payment
Estimated Payment
$ 809.79 per month $578.63 Principal & Interest $155.33 Property Tax $75.83 Homeowner's InsuranceChange Payment Information
Our Partners








1629 Golfside Ave Nw | MLS# 929791
This single family home located at 1629 Golfside Ave Nw, Roanoke, VA 24017 is currently listed for sale with an asking price of $259,990. This property was built in 1955 and has 3 bedrooms and 3 full baths with 1888 sq. ft. Golfside Ave Nw is located in the Carol Heights subdivision. Search Carol Heights real estate on www.mkbrealtors.com today.