
BEDS4
BATHS3 full 1 partial
SQUARE FEET3,574
MLS#928903
STATUSPending
PROPERTY TYPEResidential - Single Family
Property Description
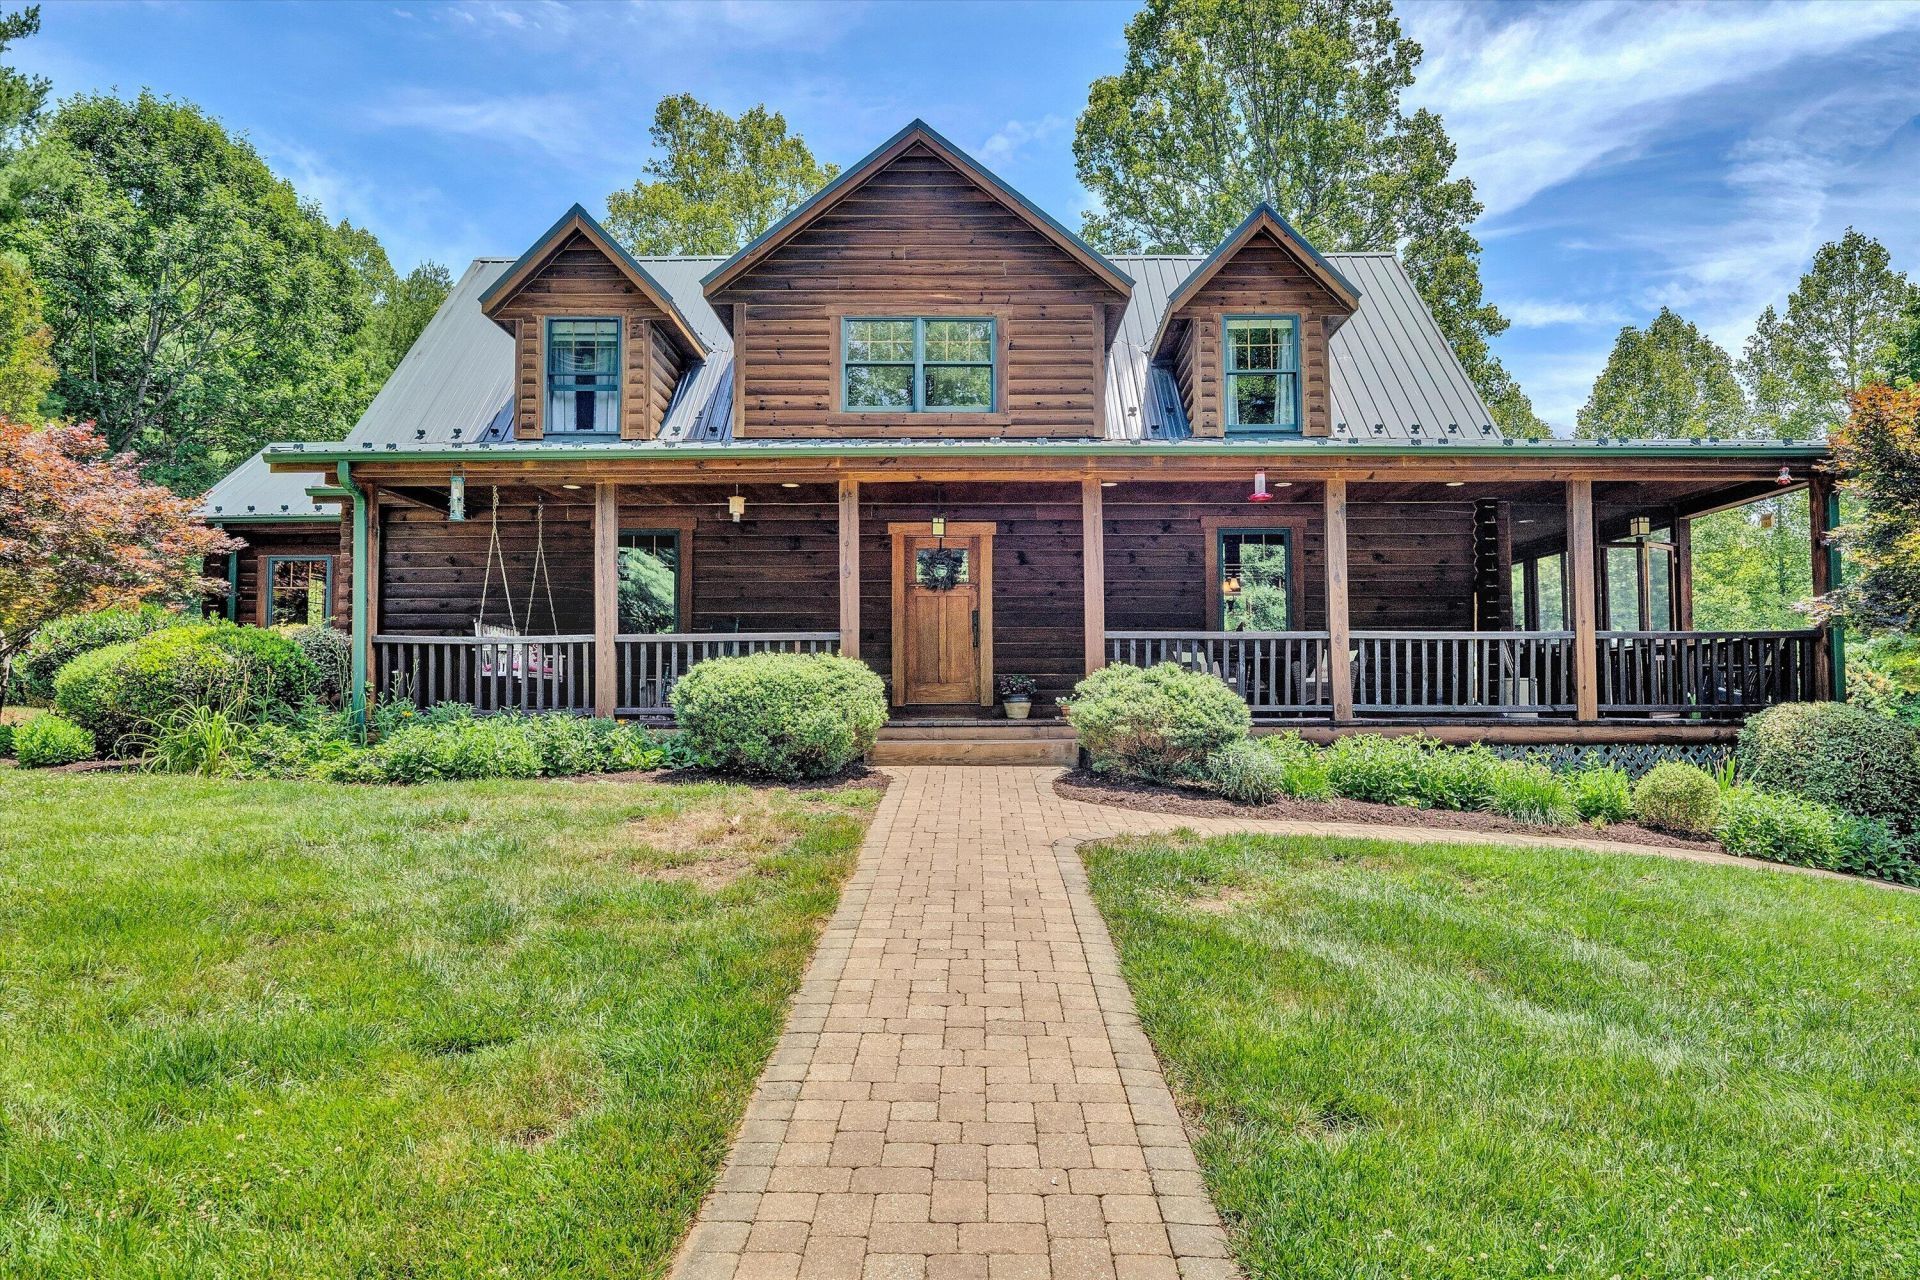
Mountain Living at its Finest! Nestled on 6.3 acres, this Custom Log Home offers a Private Escape, Convenient to Amenities in Rocky Mount & Enjoy the proximity to Philpott Lake & the Blue Ridge Parkway! Beautiful Home showcases Exquisite Wood Detail throughout, Stone Fireplace & Wrap-Around Porch Perfect for soaking in the Mountain Air! Open Deck & Firepit offer Ideal Spaces for Outdoor Entertaining & Grilling, Relax in the Hot Tub! Custom Kitchen design w/Marble, NEW Appliances, Gas Island Cooktop & Cabinets Galore. Stunning Double-sided Fireplace connecting the Great Room and Kitchen. Spacious Rooms, Main Level Primary Suite, In-Law Suite on the Lower & R/I for Kitchenette. Tons of Storage! Beautiful Landscaping, Mature Trees. Don't Miss this Rural Haven! {Some furnishings negotiable.}
Property Features
Property Type: Residential - Single Family
Basement: Yes
Cooling: Heat Pump Electric
Fireplaces: 1
Heating: Heat Pump Electric
Home Style: 2 Story, Cape Cod, Other - See Remarks
Lot Size: 6.30 Acres
Taxes: $1,781
Year Built: 2007
Amenities
Breakfast Area
Cathedral Ceiling(s)
Ceiling Fan(s)
Hot Tub
Indirect Lighting
Storage
Deck
Garden Space
Other - See Remarks
Patio
Feature Descriptions
Appliances: Dishwasher, Range Electric, Refrigerator
Days on Site: 58
Exterior: Log Home
Fireplace Location: Dining Room, Great Room
Floor: Tile - i.e. ceramic, Wood
Lot: Secluded, Wooded
Lot Dimensions: 6.30 acre(s)
Miscellaneous Features: Paved Road, Underground Util
Porch: Covered Porch, Front Porch, Side Porch
Sewer: Private Septic
Water: Private Well
Wooded: Yes
Local Schools
High School: Franklin County
Middle School: Ben Franklin Middle
Elementary School: Ferrum
Listed By / Shown By

Listed By
Agency Name: MKB, REALTORS(r) - FRANKLIN CO
Agent Name: Angie McGhee
Agent Phone: (540) 537-5918
Estimate Your Payment
Estimated Payment
$ 1,608.16 per month $1,290.61 Principal & Interest $148.42 Property Tax $169.14 Homeowner's InsuranceChange Payment Information
Our Partners








1633 Sawmill Rd | MLS# 928903
This single family home located at 1633 Sawmill Rd, Ferrum, VA 24088 is currently listed for sale by MKB, REALTORS(r) - FRANKLIN CO, with an asking price of $579,900. This property was built in 2007 and has 4 bedrooms and 3 full and 1 partial baths with 3574 sq. ft. Search Ferrum real estate on www.mkbrealtors.com today.