
BEDS3
BATHS2 full
SQUARE FEET2,468
MLS#929214
STATUSPending
PROPERTY TYPEResidential - Single Family
SUBDIVISIONWoodbridge
Property Description
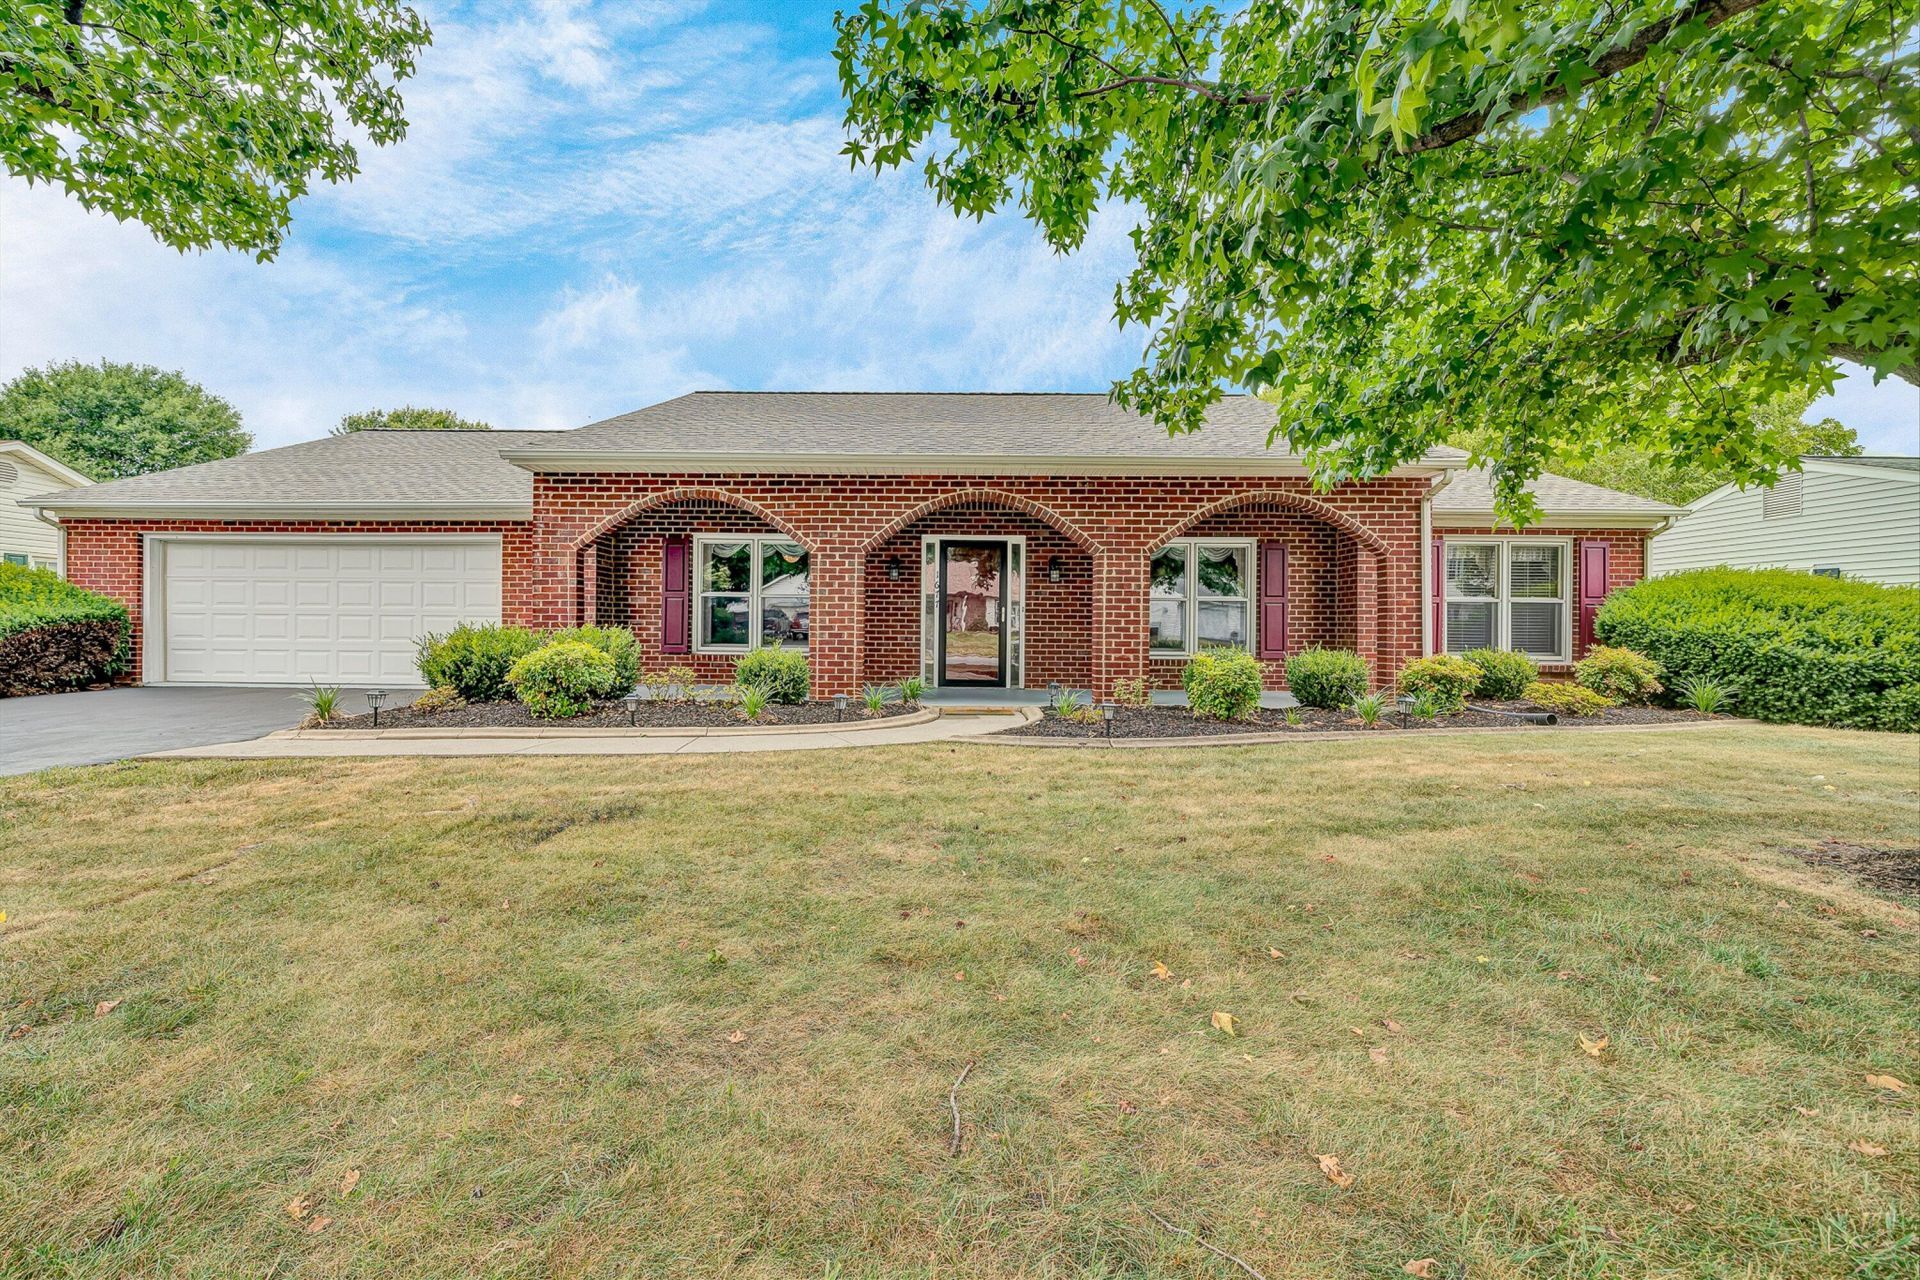
One-level living at its absolute finest in the highly desirable Woodbridge neighborhood! This classic, all-brick ranch combines a fantastic location with effortless, low-maintenance living. Step inside to a spacious great room anchored by a cozy gas-log fireplace, perfectly complemented by a formal dining room for effortless entertaining. The bright and sunny Florida room is an absolute highlight, offering a serene space to relax with your morning coffee. The eat-in kitchen comes fully equipped with a range/oven, dishwasher, and two refrigerators.This home features 3 comfortable bedrooms, including a primary suite with its own private full bath, plus a second full guest bathroom. Enjoy total peace of mind with a brand-new HVAC Heat pump system installed in 2025
Property Features
Property Type: Residential - Single Family
Cooling: Central Air, Heat Pump Electric, Zoned
Fireplaces: 1
Garage: 2 car attached
Heating: Heat Pump Electric, Zoned
Home Style: 1 Story, Ranch
Lot Size: 0.28 Acres
Stories: 1.0
Taxes: $4,029
Year Built: 1984
Amenities
Bookcases
Ceiling Fan(s)
Walk-In Closet(s)
Patio
Paved Driveway
Shed(s)
Sunroom
Feature Descriptions
Appliances: Clothes Dryer, Clothes Washer, Dishwasher, Disposer, Range Electric, Refrigerator
Days on Site: 9
Exterior: Brick, Vinyl
Fireplace Location: Gas Log, Great Room
Floor: Carpet, Tile - i.e. ceramic, Wood
Lot: Level, Views
Lot Dimensions: 0.28 acre(s)
Outbuilding(s): Yes
Parking: Primary Covered: Garage Attached, Uncovered: Off Street Parking
Porch: Front Porch
Sewer: Public Sewer
Special View Info: Mountain(s)
Water: Public
Window: Insulated
Local Schools
High School: Glenvar
Middle School: Glenvar
Elementary School: Fort Lewis
Listed By / Shown By
Listed By
Agency Name: BARKER REALTY CO
Agency Phone: (540) 389-1100
Shown By
Agency Title: MKB, REALTORS
Agency Phone: 540-989-4555

Estimate Your Payment
Estimated Payment
$ 1,405.32 per month $945.64 Principal & Interest $335.75 Property Tax $123.93 Homeowner's InsuranceChange Payment Information
Our Partners








1677 Kingsmill Dr | MLS# 929214
This single family home located at 1677 Kingsmill Dr, Salem, VA 24153 is currently listed for sale with an asking price of $424,900. This property was built in 1984 and has 3 bedrooms and 2 full baths with 2468 sq. ft. Kingsmill Dr is located in the Woodbridge subdivision. Search Woodbridge real estate on www.mkbrealtors.com today.