
BEDS4
BATHS3 full
SQUARE FEET2,552
MLS#926915
STATUSActive
PROPERTY TYPEResidential - Single Family
SUBDIVISIONWest End
Property Description
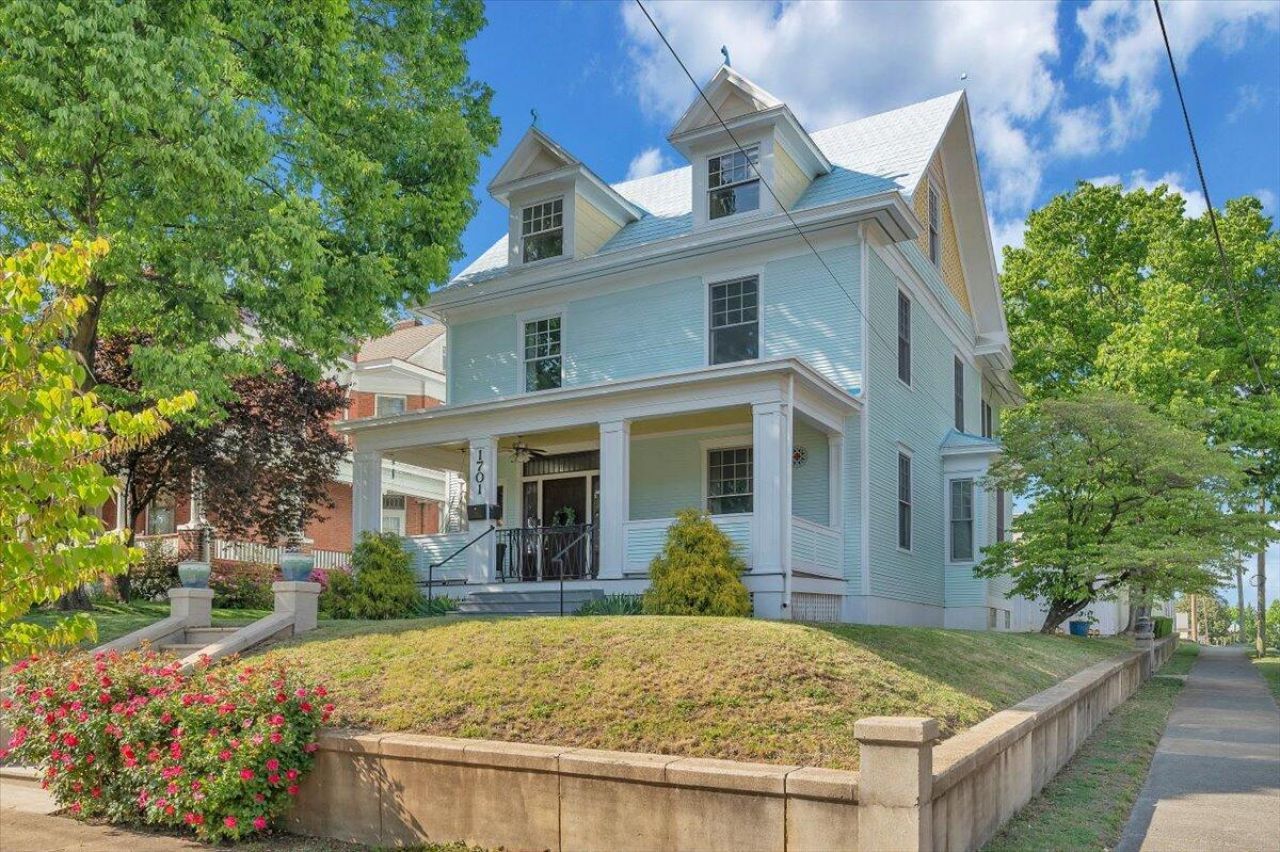
Step back in time with this magnificent 1910 residence, where timeless turn-of-the-century craftsmanship merges seamlessly with modern luxury. Encompassing over 2,500 square feet, this four-bedroom, three-bath home is a masterclass in architectural preservation, defined by breathtaking original woodwork, soaring 9.5-foot ceilings, and vibrant stained-glass windows that bathe the interior in artistic light.The heart of the home is the large kitchen featuring premium granite countertops, gorgeous glass backsplash and an open-concept flow into the elegant dining room, perfectly suited for sophisticated entertaining. Ascending to the upper level, you are greeted by the private quarters.
Property Features
Property Type: Residential - Single Family
Basement: Yes
Cooling: Central Air, Heat Pump Electric
Fenced: Yes
Heating: Heat Pump Electric
Home Style: 2 Story, Foursquare
Lot Size: 0.17 Acres
Taxes: $3,523
Year Built: 1910
Amenities
Drapes
Walk-In Closet(s)
Fenced Yard
Shed(s)
Feature Descriptions
Appliances: Clothes Dryer, Clothes Washer, Microwave Oven (Built In), Range Electric, Refrigerator
Area Amenities: Public Transport, Restaurant
Days on Site: 31
Exterior: Wood
Exterior Door(s): Metal, Wood
Floor: Tile - i.e. ceramic, Wood
Lot: Gentle Sloping, Level
Lot Dimensions: 0.17 acre(s)
Outbuilding(s): Yes
Porch: Covered Porch, Front Porch
Sewer: Public Sewer
Special View Info: City
Water: Public
Window: Insulated
Local Schools
High School: Patrick Henry
Middle School: James Madison
Elementary School: Hurt Park
Listed By / Shown By
Listed By
Agency Name: CHASE REALTY GROUP LLC
Agency Phone: (540) 904-6175
Shown By
Agency Title: MKB, REALTORS
Agency Phone: 540-989-4555

Estimate Your Payment
Estimated Payment
$ 1,199.66 per month $801.09 Principal & Interest $293.58 Property Tax $104.99 Homeowner's InsuranceChange Payment Information
Our Partners








1701 Patterson Ave Sw | MLS# 926915
This single family home located at 1701 Patterson Ave Sw, Roanoke, VA 24016 is currently listed for sale with an asking price of $359,950. This property was built in 1910 and has 4 bedrooms and 3 full baths with 2552 sq. ft. Patterson Ave Sw is located in the West End subdivision. Search West End real estate on www.mkbrealtors.com today.