
BEDS3
BATHS3 full
SQUARE FEET3,760
MLS#932208
STATUSActive
PROPERTY TYPEResidential - Single Family
SUBDIVISIONNorth Hills
Property Description
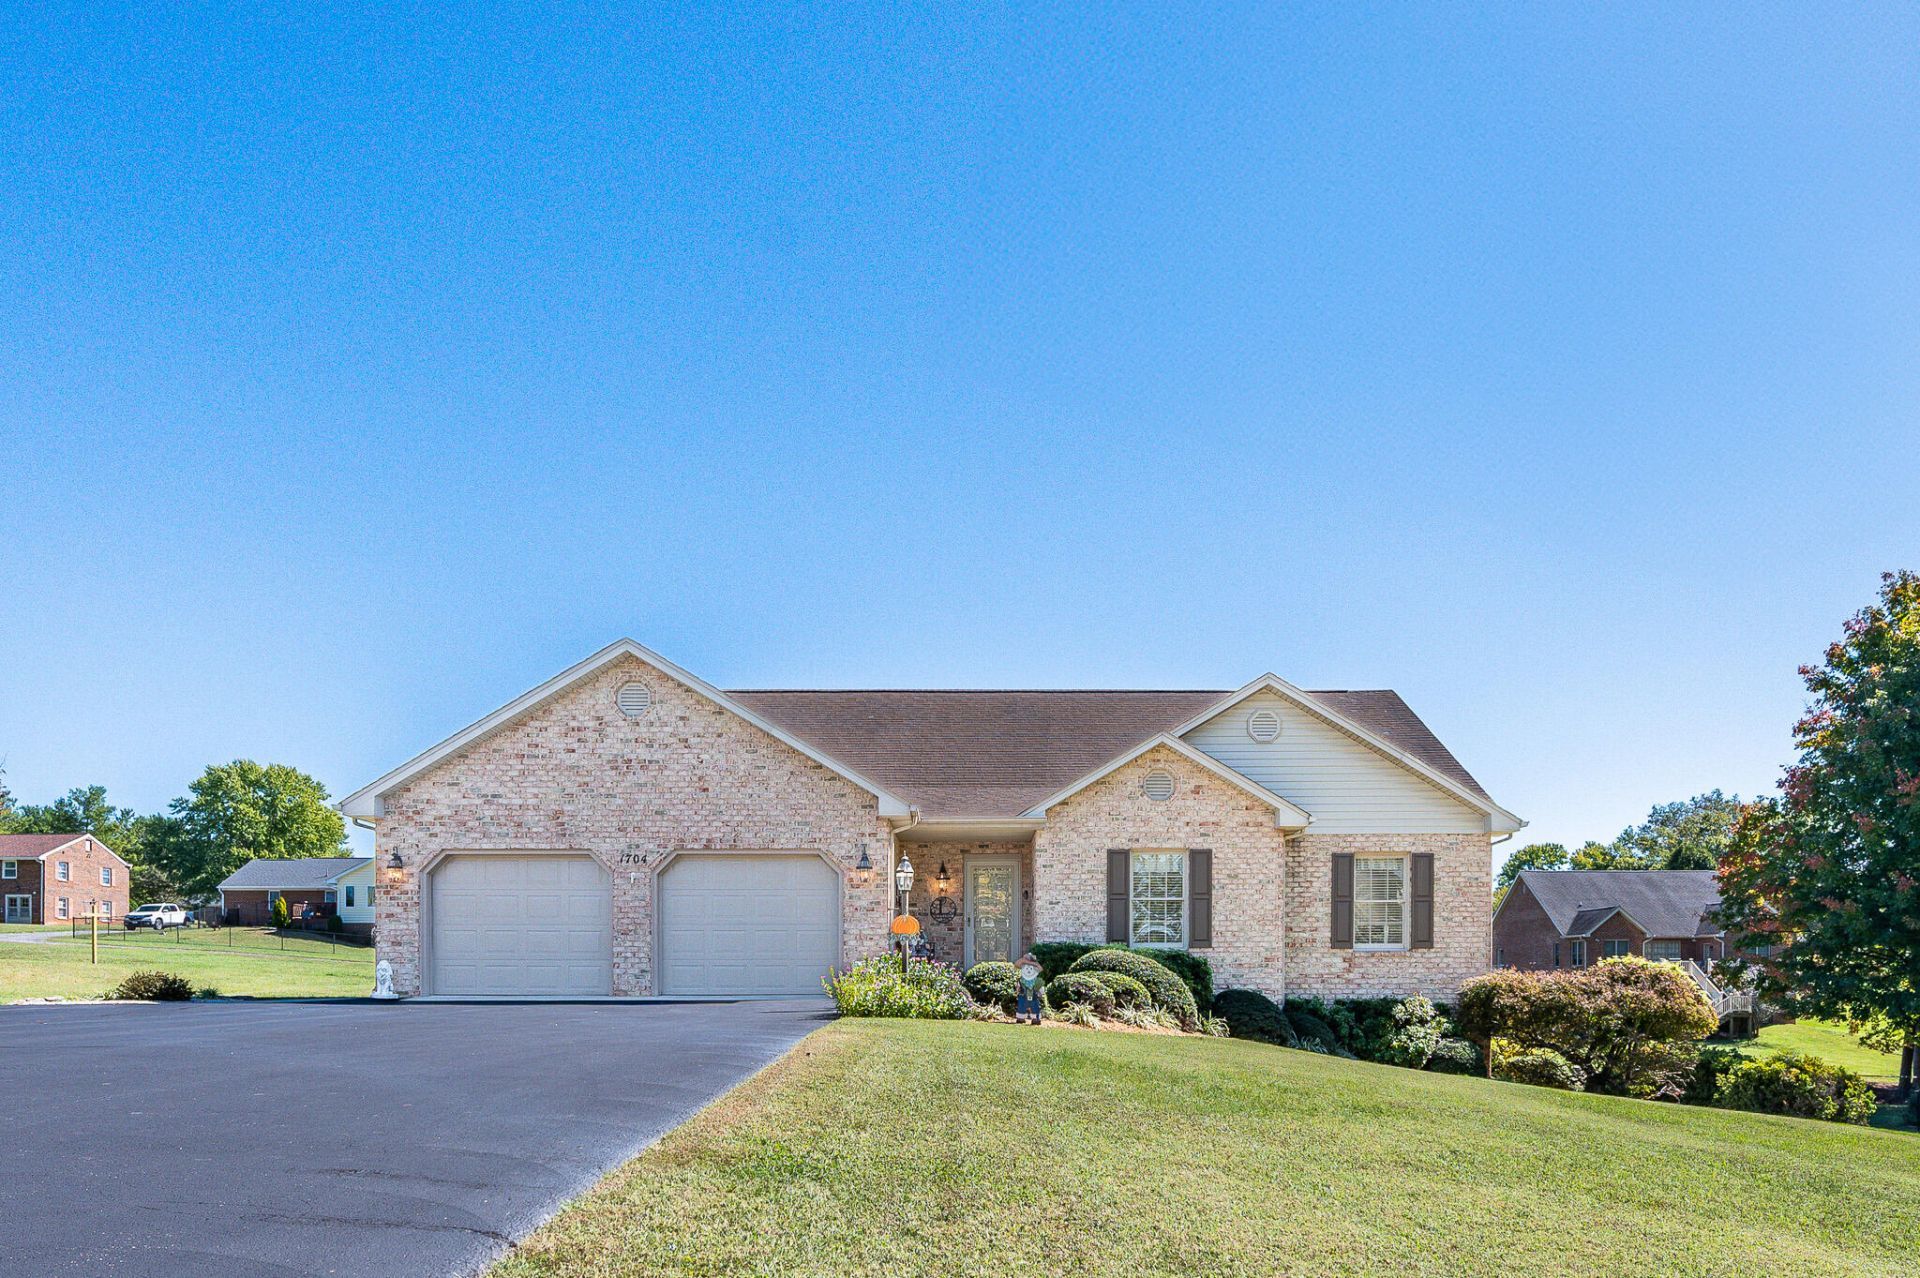
A Car Enthusiast's Dream! This meticulously maintained, one owner home offers 3 bedrooms, 3 full baths, and a recently finished basement in-law suite or efficiency apartment, providing wonderful possibilities for extended family, guests or additional living space. From the gorgeous landscaping to the expansive paved driveway that's been recently resealed, pride of ownership shines inside and out! Step inside to find a spacious kitchen featuring abundant cabinetry, generous countertop space, and a convenient built-in pantry. Enjoy meals in the separate dining room or cozy breakfast nook. The inviting living room boasts soaring cathedral ceilings and plenty of space for relaxing or entertaining. And for the car enthusiast or hobbyist, you'll love the TWO oversized 2-car garages, both equipped with air compressors! That's garage space for FOUR vehicles, plus room for your toys and projects! A rare find and truly a must-see!
Property Features
Property Type: Residential - Single Family
Basement: Yes
Cooling: Heat Pump Electric
Heating: Heat Pump Electric
Home Style: Ranch
Lot Size: 0.53 Acres
Stories: 1.0
Taxes: $1,419
Year Built: 2001
Amenities
Ceiling Fan(s)
Walk-In Closet(s)
Whirlpool Bath
Garden Space
Feature Descriptions
Appliances: Microwave Oven (Built In)
Exterior: Brick
Fireplace Location: Gas Log
Floor: Carpet, Vinyl, Wood, Luxury Vinyl Plank
Lot: Cleared, Level
Lot Dimensions: 0.53 acre(s)
Miscellaneous Features: Cable TV, Maint-Free Exterior, Paved Road, Underground Util
Porch: Front Porch, Deck
Sewer: Private Septic
Water: Public
Window: Insulated Windows
Local Schools
High School: Liberty High
Middle School: Liberty Middle
Elementary School: Bedford
Listed By / Shown By
Listed By
Agency Name: CENTURY 21 ALL-SERVICE
Shown By
Agency Title: MKB, REALTORS
Agency Phone: 540-989-4555

Estimate Your Payment
Estimated Payment
$ 1,560.62 per month $1,275.25 Principal & Interest $118.25 Property Tax $167.13 Homeowner's InsuranceChange Payment Information
Our Partners








1704 Wycliffe St | MLS# 932208
This single family home located at 1704 Wycliffe St, Bedford, VA 24523 is currently listed for sale with an asking price of $573,000. This property was built in 2001 and has 3 bedrooms and 3 full baths with 3760 sq. ft. Wycliffe St is located in the North Hills subdivision. Search North Hills real estate on www.mkbrealtors.com today.