
BEDS3
BATHS1 full
SQUARE FEET1,800
MLS#927358
STATUSActive
PROPERTY TYPEResidential - Single Family
Property Description
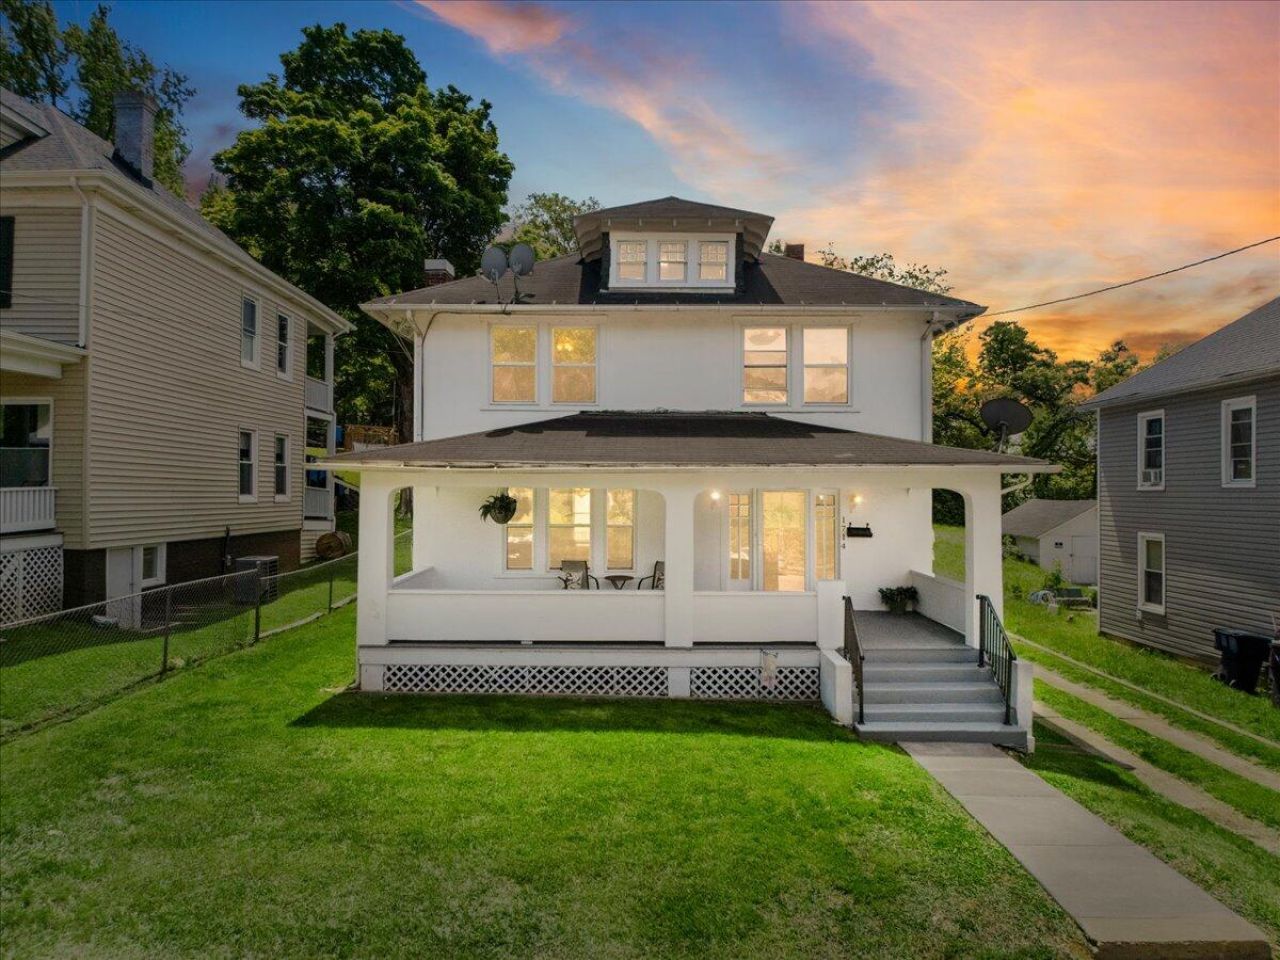
Don't miss this charming historic home, conveniently located near Wasena Park, and Grandin Village. This beautiful house boasts stunning hardwood flooring & trim, spacious rooms and a gorgeous front & back staircase. The newly renovated kitchen, with brand new appliances invites your inner chef and adjoins the large dining room, covered back porch, & deck. Upstairs, enjoy 3 bedrooms with a nearby sunroom, & a renovated bathroom. The attic offers walk-up stairs with floored storage. Outside relax on the large covered front porch, garden, play, or BBQ in the back yard. This home is heated w/ radiant hot water heat. Gas logs have been added to the masonry fireplace. The unfinished, dry basement offers extra storage space, & outside access. Ready to move into! All this house is missing is YOU!
Property Features
Property Type: Residential - Single Family
Basement: Yes
Cooling: None, Window Unit(s)
Heating: Radiator Gas Heat
Home Style: 2 Story
Lot Size: 0.17 Acres
Stories: 2.0
Taxes: $1,240
Year Built: 1920
Amenities
Ceiling Fan(s)
Storage
Deck
Garden Space
Shed(s)
Feature Descriptions
Appliances: Clothes Dryer, Clothes Washer, Dishwasher, Microwave Oven (Built In), Other - See Remarks, Range Electric, Refrigerator
Days on Site: 108
Exterior: Stucco, Wood
Exterior Door(s): Insulated Storm
Fireplace Location: Gas Log, Living Room, Masonry
Floor: Concrete, Luxury Vinyl Plank, Tile - i.e. ceramic, Wood
Lot: Gentle Sloping, Level
Lot Dimensions: 0.17 acre(s)
Miscellaneous Features: Cable TV
Outbuilding(s): Yes
Porch: Covered Porch, Front Porch, Rear Porch
Sewer: Public Sewer
Water: Public
Local Schools
High School: Patrick Henry
Middle School: James Madison
Elementary School: Hurt Park
Listed By / Shown By
Listed By
Agency Name: COLDWELL BANKER TOWNSIDE, REALTORS(r)
Agency Phone: (540) 989-3311
Shown By
Agency Title: MKB, REALTORS
Agency Phone: 540-989-4555

Estimate Your Payment
Estimated Payment
$ 722.57 per month $547.49 Principal & Interest $103.33 Property Tax $71.75 Homeowner's InsuranceChange Payment Information
Our Partners








1714 Chapman Ave Sw | MLS# 927358
This single family home located at 1714 Chapman Ave Sw, Roanoke, VA 24016 is currently listed for sale with an asking price of $245,999. This property was built in 1920 and has 3 bedrooms and 1 full baths with 1800 sq. ft. Search Roanoke real estate on www.mkbrealtors.com today.