
BEDS4
BATHS3 full 1 partial
SQUARE FEET3,357
MLS#931893
STATUSActive
PROPERTY TYPEResidential - Single Family
SUBDIVISIONRusslen Farms
Property Description
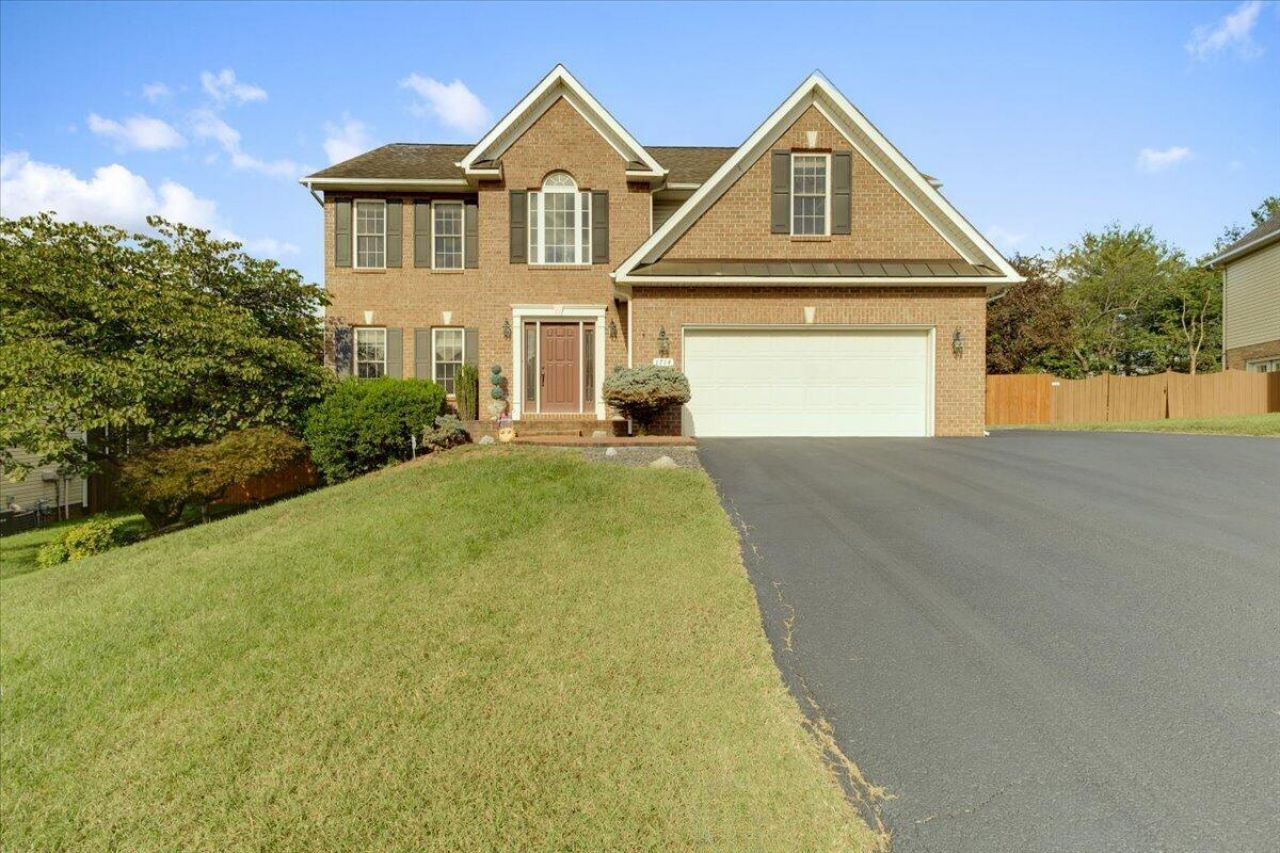
Welcome to this beautiful two-story Colonial, built by Graham Thomas Builders and situated on a spacious half-acre lot with beautiful mountain views. This home offers plenty of room inside and out, including a huge screened-in porch overlooking the large, privacy-fenced backyard. The wide, extended driveway provides plenty of parking for family and guests. Recent updates include a brand-new over-the-range microwave and a 2022 furnace. The home is also hard-wired with Cat 5 Ethernet cabling, providing reliable wired connectivity ideal for streaming, gaming, and today's connected lifestyle. Enjoy all the amenities this community has to offer, including a pool, clubhouse with gym, playground. The location is convenient to the Greenway trail, horse stables, Green Hill Park, and numerous restaurants. The full walkout basement provides excellent additional space, including a storage room turned into a home movie room. With mountain views, a generous lot, wonderful outdoor living space, community amenities, and a convenient location, this home offers a fantastic combination of comfort, privacy, and lifestyle.
Property Features
Property Type: Residential - Single Family
Basement: Yes
Cooling: Central Air
Fireplaces: 2
Heating: Heat Pump Electric, Heat Pump Gas
Home Style: Colonial
Lot Size: 0.46 Acres
Taxes: $4,565
Year Built: 2003
Amenities
Wired for Sound
Ceiling Fan(s)
Storage
Walk-In Closet(s)
Wired for Data
Feature Descriptions
Appliances: Microwave Oven (Built In)
Exterior: Brick, Vinyl Siding
Exterior Door(s): Fiberglass
Fireplace Location: Great Room, Recreation Room
Floor: Carpet, Tile, Wood
Lot: Cleared, Level
Lot Dimensions: 0.46 acre(s)
Miscellaneous Features: Cable TV, Maint-Free Exterior, Paved Road, Underground Util
Porch: Screened Porch, Deck
Sewer: Public Sewer
Special View Info: Mountain(s)
Water: Public
Window: Insulated Windows
Local Schools
High School: Glenvar
Middle School: Glenvar
Elementary School: Fort Lewis
Listed By / Shown By
Listed By
Agency Name: REAL BROKER LLC - MCLEAN
Shown By
Agency Title: MKB, REALTORS
Agency Phone: 540-989-4555

Estimate Your Payment
Estimated Payment
$ 1,764.89 per month $1,224.06 Principal & Interest $380.42 Property Tax $160.42 Homeowner's InsuranceChange Payment Information
Our Partners








1714 High Gate Ln | MLS# 931893
This single family home located at 1714 High Gate Ln , Salem, VA 24153 is currently listed for sale with an asking price of $550,000. This property was built in 2003 and has 4 bedrooms and 3 full and 1 partial baths with 3357 sq. ft. High Gate Ln is located in the Russlen Farms subdivision. Search Russlen Farms real estate on www.mkbrealtors.com today.