
BEDS3
BATHS2 full 1 partial
SQUARE FEET2,330
MLS#928760
STATUSPending
PROPERTY TYPEResidential - Single Family
SUBDIVISIONHidden Valley Forest
Property Description
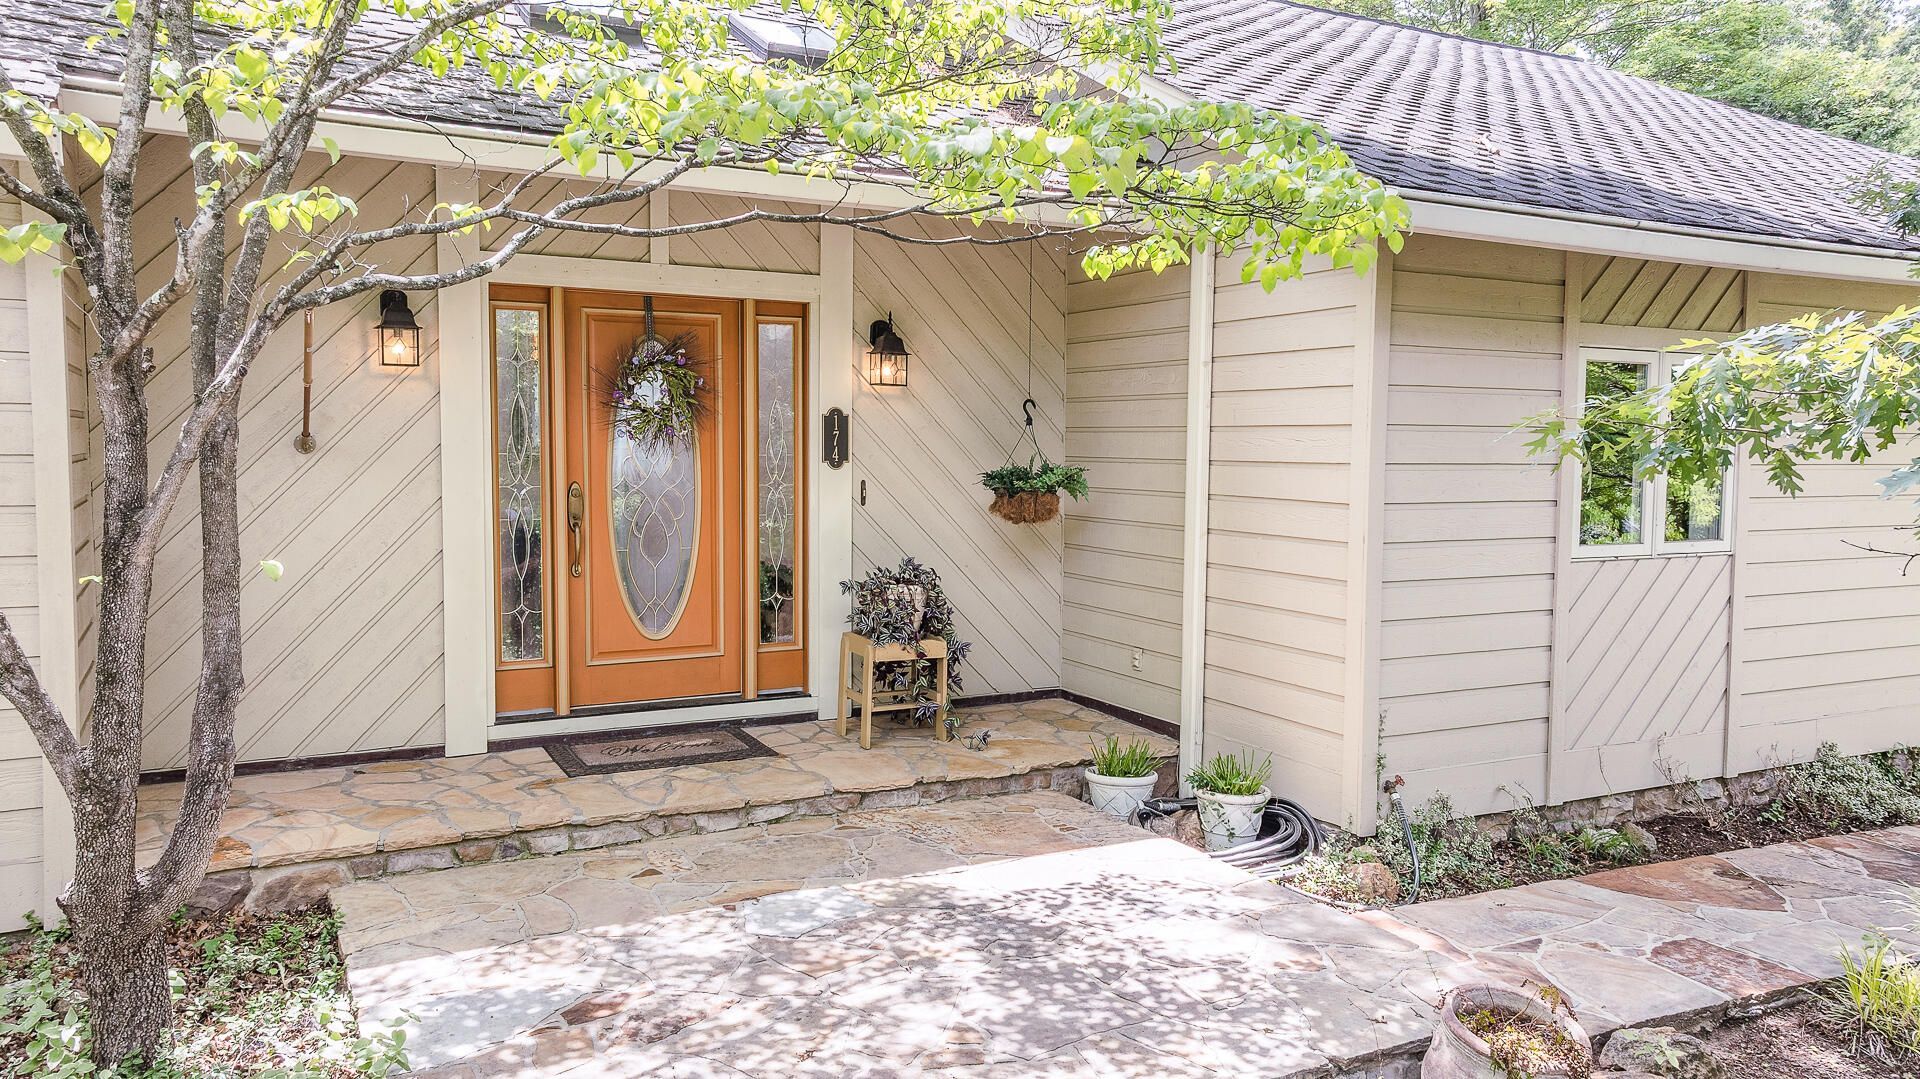
Coveted Salem Location Adjoining Hidden Valley Country Club! This One-Level Living Contemporary home is like an Upscale Casual Retreat with a Secret Garden! Manicured grounds feature 30+ Dogwoods, Redbuds, Hostas, Shrubs & Stonework, a Composite Deck w/ Pergola; ''She-Shed'' w/Porch...Welcoming a Variety of Wildlife! Inside offers 2,300+ SqFt w/ hardwoods, a massive double-sided Stone Fireplace w/ Gas Logs, andSunroom w/Pella windows. The Chef's Kitchen Features Wood cabinets with Pull-out Shelving, a Viking Gas range & Vent Hood, and fantastic Laundry Rm w/New Sink, Storage & Powder Rm. The Gorgeous Guest Bath is Newly Renovated. The Owner's Suite walks out to the deck & offers a Deluxe Closet Organizer, Built-Ins & Spacious/Deluxe Bathroom/Layout.
Property Features
Property Type: Residential - Single Family
Cooling: Central Air
Fenced: Yes
Garage: 2 car attached
Heating: Forced Air Gas
Home Style: 1 Story, Contemporary, Ranch
Lot Size: 0.53 Acres
Stories: 1.0
Taxes: $2,197
Year Built: 1986
Amenities
Breakfast Area
Cathedral Ceiling(s)
Ceiling Fan(s)
Skylight
Storage
Walk-In Closet(s)
Fenced Yard
Formal Garden
Paved Driveway
Shed(s)
Sunroom
Feature Descriptions
Appliances: Clothes Dryer, Clothes Washer, Dishwasher, Disposer, Garage Door Opener, Microwave Oven (Built In), Range Gas, Range Hood, Refrigerator
Area Amenities: Private Golf, Tennis Court(s)
Days on Site: 54
Exterior: Stone, Wood
Exterior Door(s): Full View, Sliding
Fireplace Location: Great Room, Masonry
Floor: Tile - i.e. ceramic, Wood
Lot: Wooded
Lot Dimensions: 0.53 acre(s)
Miscellaneous Features: Cul-De-Sac, Paved Road, Underground Util
Outbuilding(s): Yes
Parking: Primary Covered: Garage Attached, Uncovered: Off Street Parking
Porch: Front Porch
Sewer: Public Sewer
Water: Public
Window: Insulated
Wooded: Yes
Local Schools
High School: Salem High
Middle School: Andrew Lewis
Elementary School: East Salem
Listed By / Shown By
Listed By
Agency Name: RE/MAX ALL STARS
Agency Phone: (540) 992-2525
Shown By
Agency Title: MKB, REALTORS
Agency Phone: 540-989-4555

Estimate Your Payment
Estimated Payment
$ 1,363.67 per month $1,043.79 Principal & Interest $183.08 Property Tax $136.79 Homeowner's InsuranceChange Payment Information
Our Partners








174 Bogey Ln | MLS# 928760
This single family home located at 174 Bogey Ln, Salem, VA 24153 is currently listed for sale with an asking price of $469,000. This property was built in 1986 and has 3 bedrooms and 2 full and 1 partial baths with 2330 sq. ft. Bogey Ln is located in the Hidden Valley Forest subdivision. Search Hidden Valley Forest real estate on www.mkbrealtors.com today.