
BEDS4
BATHS3 full 1 partial
SQUARE FEET2,315
MLS#932796
STATUSActive
PROPERTY TYPEResidential - Single Family
SUBDIVISIONLaurel Woods
Property Description
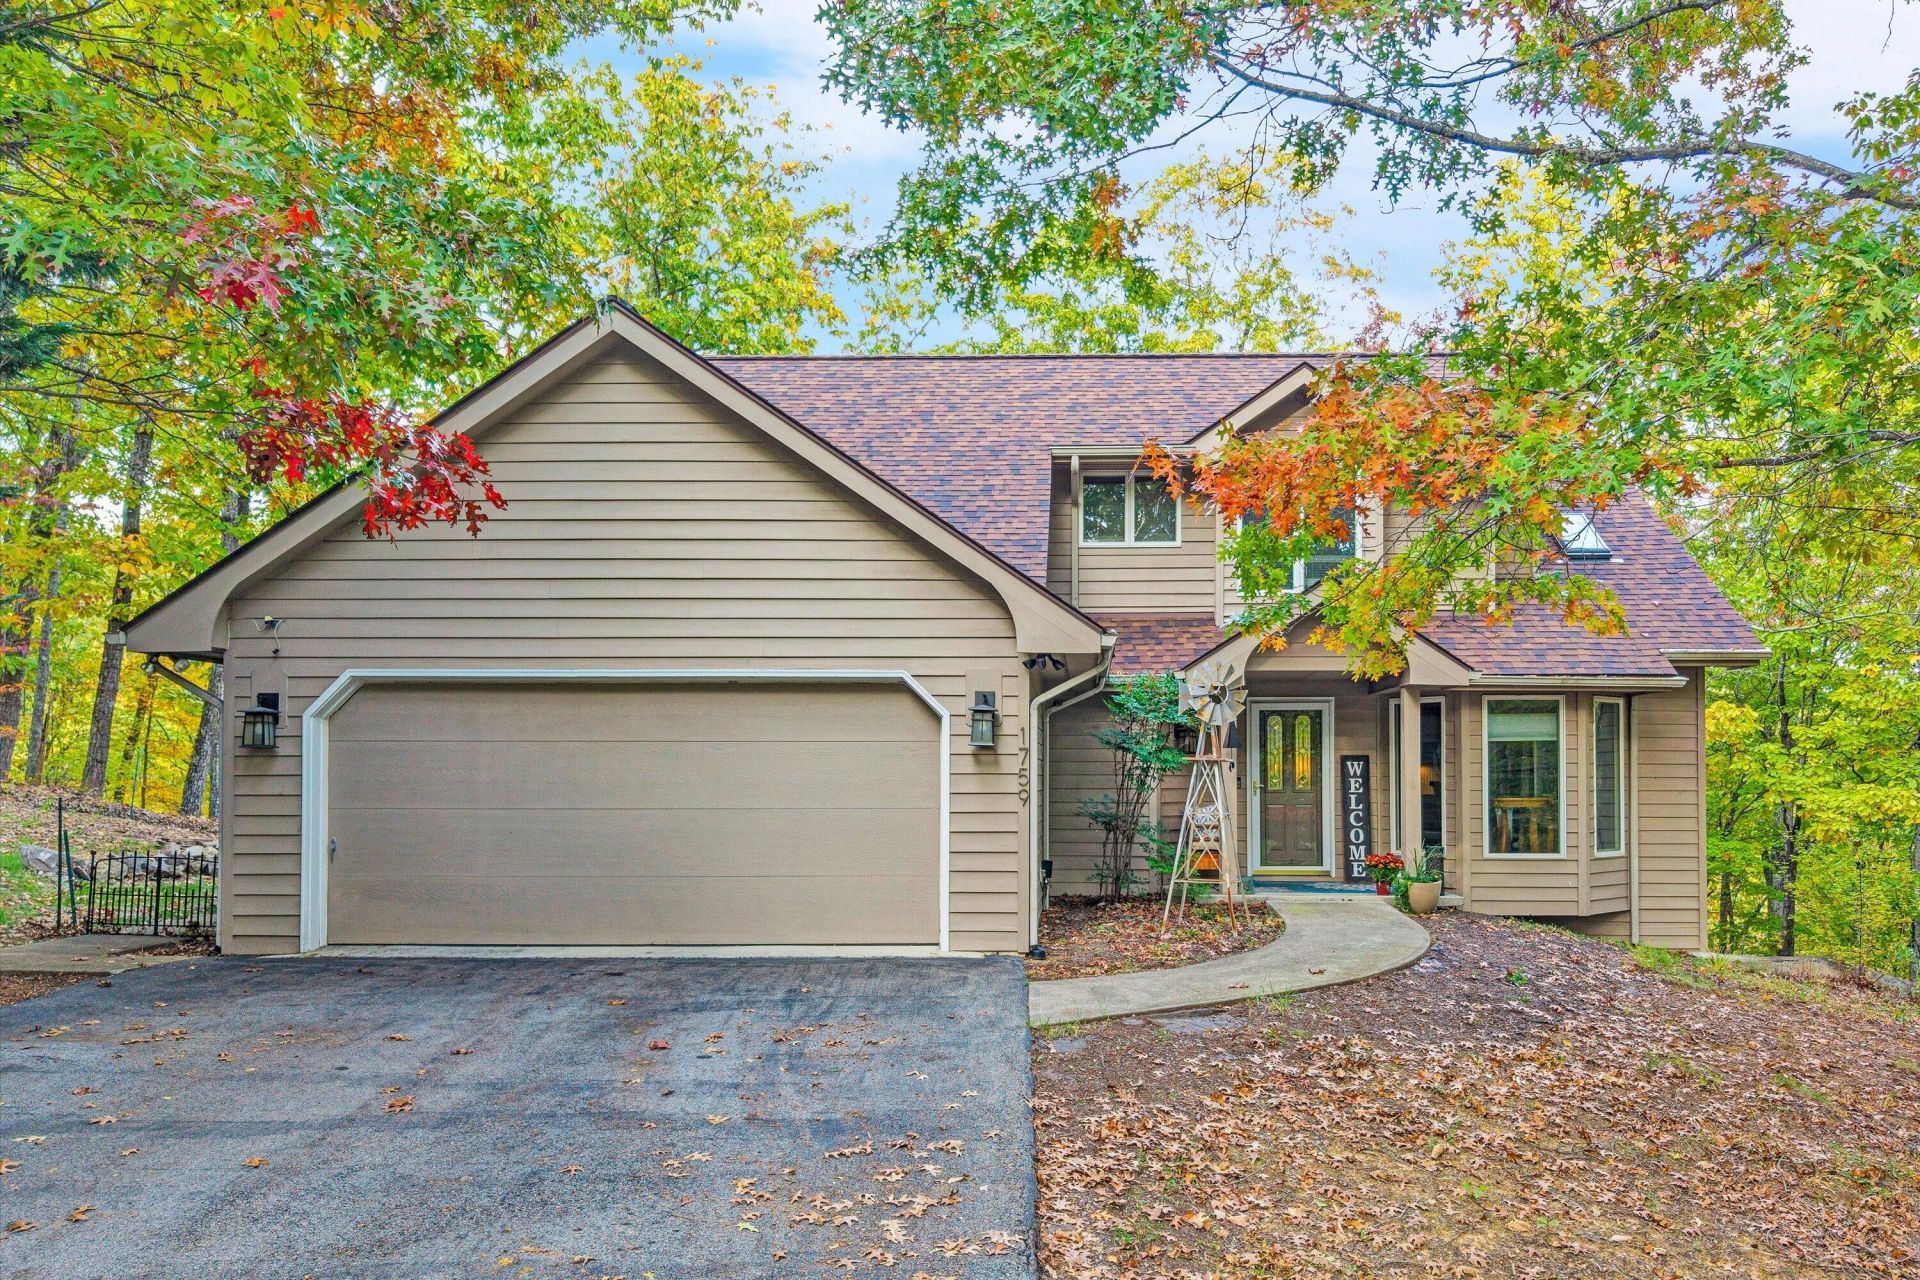
Welcome to a stunning flexible mountain retreat where incredible views, thoughtful design and low-maintenance living come together. Private yet convenient to Roanoke and NRV. Step into a bright, open layout designed for convenience and comfort. The main level features your primary en-suite for single level accessibility, another half bath and your family room with high ceilings and skylights, dining room and kitchen. From this level you can access an expansive deck with sunrise and mountain views. The upper level can be configured as one or two bedrooms and a full bath. The loft space is currently being used as an office. On the lower level is an another suite with full bath, a second laundry, private entrance, its own driveway and oversized garage. Also enjoy a private covered patio off the downstairs suite. There are two private driveways and a garage for the main level and the lower level. Whether you are looking for main-level ease, space for guests, or a scenic getaway with income potential this property delivers on every front. NO HOA!! Owner is Realtor Licensed in VA.
Property Features
Property Type: Residential - Single Family
Basement: Yes
Cooling: Central Air
Fireplaces: 1
Heating: Heat Pump Electric
Home Style: Contemporary
Lot Size: 2.38 Acres
Taxes: $4,163
Year Built: 1993
Amenities
Cathedral Ceiling(s)
Ceiling Fan(s)
Walk-In Closet(s)
Balcony
Feature Descriptions
Appliances: Cooktop, Dishwasher, Disposal, Microwave Oven (Built In), Refrigerator
Days on Site: 5
Exterior: Wood Siding
Exterior Door(s): Metal, Sliding
Fireplace Location: Family Room
Floor: Tile, Wood
Lot: Wooded
Lot Dimensions: 2.38 acre(s)
Miscellaneous Features: Cable TV, In-Law Quarters, Paved Road, Underground Util
Porch: Front Porch, Deck
Sewer: Private Septic
Special View Info: Mountain(s), Sunrise
Water: Private Well
Window: Drapes, Skylight(s)
Wooded: Yes
Local Schools
High School: Glenvar
Middle School: Glenvar
Elementary School: Masons Cove
Listed By / Shown By
Listed By
Agency Name: CARTER ASSOCIATES
Shown By
Agency Title: MKB, REALTORS
Agency Phone: 540-989-4555

Estimate Your Payment
Estimated Payment
$ 1,605.28 per month $1,112.56 Principal & Interest $346.92 Property Tax $145.80 Homeowner's InsuranceChange Payment Information
Our Partners








1759 Laurel Mountain Rd | MLS# 932796
This single family home located at 1759 Laurel Mountain Rd , Salem, VA 24153 is currently listed for sale with an asking price of $499,900. This property was built in 1993 and has 4 bedrooms and 3 full and 1 partial baths with 2315 sq. ft. Laurel Mountain Rd is located in the Laurel Woods subdivision. Search Laurel Woods real estate on www.mkbrealtors.com today.