
BEDS5
BATHS4 full 2 partial
SQUARE FEET5,678
MLS#925505
STATUSActive
PROPERTY TYPEResidential - Single Family
SUBDIVISIONThree Pointe Isle
Property Description
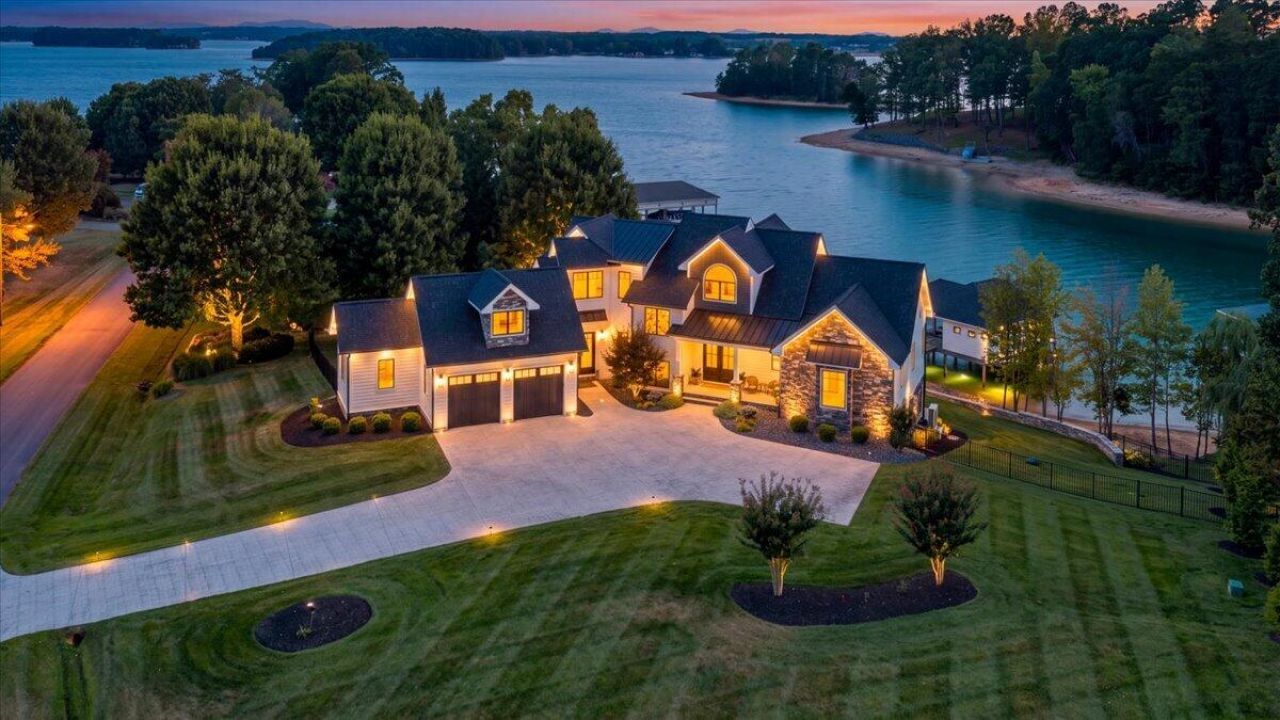
Stunning Smith Mountain Lake waterfront estate designed by renowned lake architect Antonio Veloso and constructed in 2022 as a luxury home builder's personal residence. A showcase of elegance and craftsmanship, this remarkable property is nestled on nearly an acre on the exclusive Three Pointe Isle peninsula and offers sweeping lake views from multiple vantage points. From the front of the home, enjoy spectacular sunset views across Smith Mountain Lake toward Smith Mountain. Behind the home, the property opens to a calm, protected cove with main-lake views and almost no boat traffic--creating an extraordinary setting that combines dramatic scenery with peaceful waterfront living. Offering over 5,500 square feet of luxury construction, the residence was built with exceptional quality and attention to detail. Constructed with 2x6 exterior walls, spray foam insulation, and premium Pella Lifestyle doors and windows designed to maximize both energy efficiency and the incredible water views. The home features four spacious en-suites on a three-bedroom septic, including a main-level primary suite with private deck access, stunning lake views, and a spa-inspired bath. The secondary bedrooms are equally impressive, both featuring vaulted ceilings, with one offering its own private balcony overlooking the beautiful main-lake views. A large bonus room with a walk-in closet is currently styled as an oversized fifth bedroom or playroom, providing flexible space for guests or recreation. The finished walkout basement is designed for entertaining and extended guest stays. Featuring a kitchenette, second laundry room, private en-suite bedroom, powder room with a convenient changing area for lake days, and two additional flex rooms that can serve as guest rooms, hobby spaces, offices, or fitness rooms. Technology and convenience are seamlessly integrated throughout the home with a high-tech whole-house audio and visual system with interior and exterior speakers, a security system with exterior cameras, elegant exterior uplighting, and a programmable irrigation system. Brand New 4 ft. decorative aluminum fence on three sides. The waterfront amenities are equally impressive. The enormous dock is designed as a true lakefront entertainment hub and includes two boat lifts, two jet ski docks, expansive party space, a giant floater, kayak launch, and paddleboard racks--perfect for enjoying the Smith Mountain Lake lifestyle to its fullest. Located in the peaceful Penhook area of Smith Mountain Lake, the home is just three miles from The Water's Edge Country Club, where non-resident memberships are available for golf, dining, tennis, and social activities. Furnishings by Bassett may be purchased separately, offering the opportunity for a nearly turnkey luxury lakefront retreat. Main Photo from 2025.
Property Features
Property Type: Residential - Single Family
Basement: Yes
Cooling: Central Air, Heat Pump Electric, Zoned
Fireplaces: 3
Heating: Heat Pump Electric, Zoned
Home Style: Contemporary
Lot Size: 0.84 Acres
Taxes: $7,918
Year Built: 2022
Amenities
Wired for Sound
Ceiling Fan(s)
Other
Walk-In Closet(s)
Wet Bar
Wired for Data
Balcony
Other
Feature Descriptions
Appliances: Microwave Oven (Built In), Other
Boat Dock: Floater, Stationary, Boat Hoist, Storage/Util Bldg
Days on Site: 178
Exterior: Fiber Cement, Stone
Exterior Door(s): Other - See Remarks
Fireplace Location: Basement, Living Room, Primary Bedroom, Recreation Room, Gas Log
Floor: Luxury Vinyl Plank
Lot: Gentle Sloping, Views
Lot Dimensions: 0.84 acre(s)
Miscellaneous Features: Paved Road, Private Road, Underground Util
Porch: Front Porch, Rear Porch, Covered Porch, Deck, Patio
Sewer: Private Septic
Special View Info: Lake, Mountain(s), Sunset
Water: Private Well
Water Access Only: Deed/Assgn Dock
Water Features: Cove, Riprap Shoreline
Window: Other
Local Schools
High School: Franklin County
Middle School: Ben Franklin Middle
Elementary School: Glade Hill
Listed By / Shown By
Listed By
Agency Name: EXP REALTY, LLC - UNION HALL
Shown By
Agency Title: MKB, REALTORS
Agency Phone: 540-989-4555

Estimate Your Payment
Estimated Payment
$ 9,467.63 per month $7,787.26 Principal & Interest $659.83 Property Tax $1,020.54 Homeowner's InsuranceChange Payment Information
Our Partners








176 Three Point Isle Dr | MLS# 925505
This single family home located at 176 Three Point Isle Dr, Penhook, VA 24137 is currently listed for sale with an asking price of $3,499,000. This property was built in 2022 and has 5 bedrooms and 4 full and 2 partial baths with 5678 sq. ft. Three Point Isle Dr is located in the Three Pointe Isle subdivision. Search Three Pointe Isle real estate on www.mkbrealtors.com today.