
BEDS4
BATHS3 full 1 partial
SQUARE FEET3,650
MLS#932628
STATUSActive
PROPERTY TYPEResidential - Single Family
SUBDIVISIONRaleigh Court
Property Description
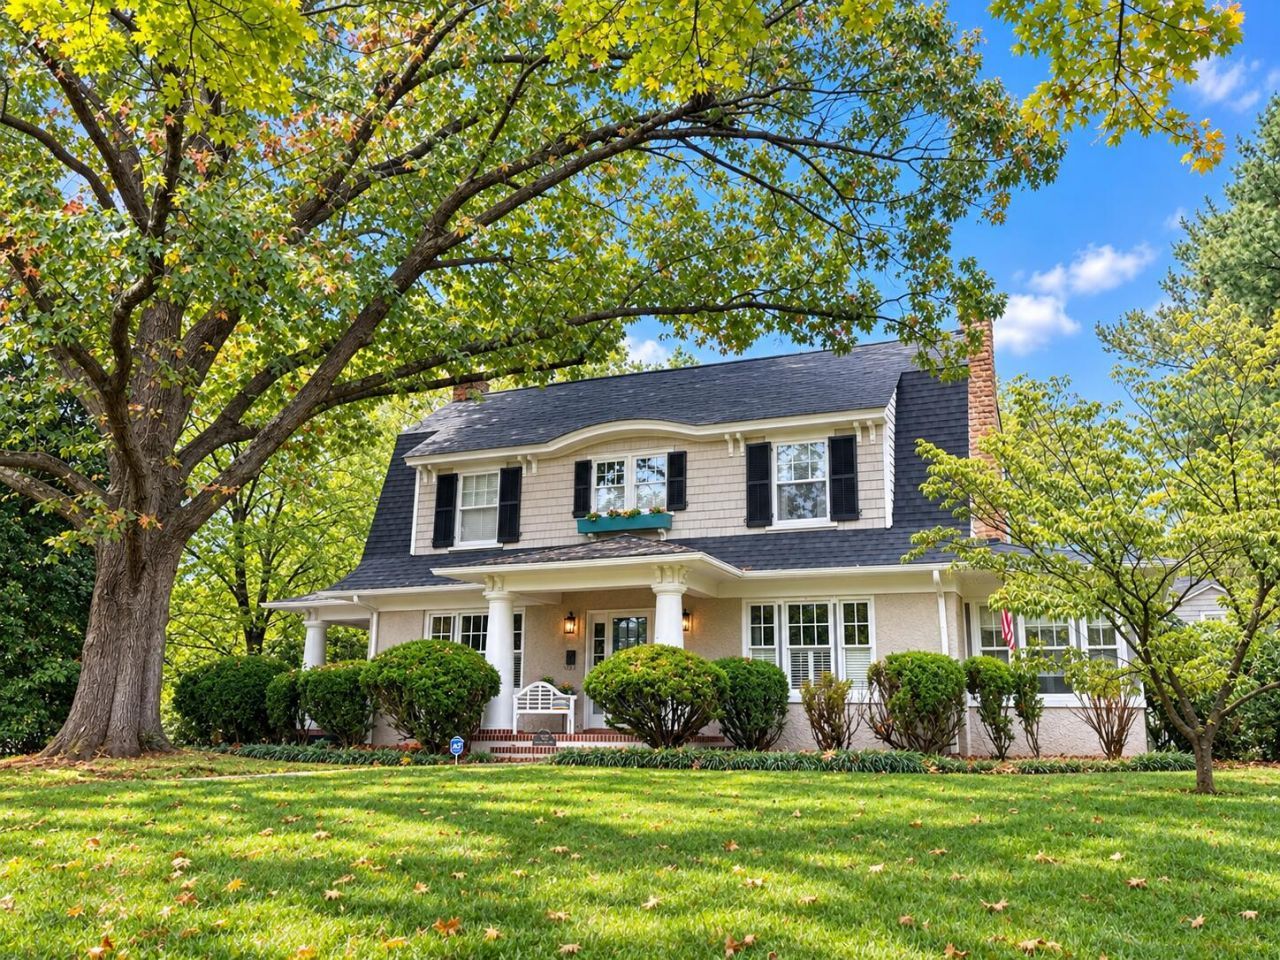
The ''Grande Dame'' is a true Raleigh Court classic! This much-admired 1917 home offers timeless character, generous living spaces, and an exceptional location on nearly half an acre. The inviting main level features a spacious living room with gas fireplace and French doors leading to the covered porch, a formal dining room, a beautiful, functional kitchen with large gas range and a charming adjoining sunroom. Upstairs, the spacious primary suite features its own private bath, along with three additional bedrooms and two more baths. A finished attic provides versatile additional space, while the back staircase conveniently connects the kitchen to the upper level. Hardwood floors, classic architectural details, and a welcoming multiple porches add to the home's distinctive appeal. You do not want to miss the detached garage, with two levels, that provides ample of storage space! With approximately 3,000+ square feet of living space and a beautiful, spacious lot, this special property offers the character and scale that make Raleigh Court so desirable. A rare opportunity to own a piece of Roanoke history!
Property Features
Property Type: Residential - Single Family
Basement: Yes
Cooling: Central Air
Fireplaces: 2
Heating: Heat Pump Gas, Radiator Gas Heat
Lot Size: 0.47 Acres
Taxes: $7,500
Year Built: 1917
Amenities
Bookcases
Storage
Garden Space
Feature Descriptions
Appliances: Dishwasher, Disposal, Microwave Oven (Built In), Electric Range
Days on Site: 7
Exterior: Brick
Fireplace Location: Living Room, Primary Bedroom, Gas Log
Floor: Tile, Wood
Lot: Level
Lot Dimensions: 0.47 acre(s)
Miscellaneous Features: Cable TV, Paved Road
Porch: Front Porch, Rear Porch, Side Porch, Covered Porch, Patio
Sewer: Public Sewer
Water: Public
Local Schools
High School: Patrick Henry
Middle School: James Madison
Elementary School: Wasena
Listed By / Shown By
Listed By
Agency Name: COLDWELL BANKER TOWNSIDE, REALTORS®
Shown By
Agency Title: MKB, REALTORS
Agency Phone: 540-989-4555

Estimate Your Payment
Estimated Payment
$ 2,512.67 per month $1,668.95 Principal & Interest $625.00 Property Tax $218.72 Homeowner's InsuranceChange Payment Information
Our Partners








1802 Greenwood Rd Sw | MLS# 932628
This single family home located at 1802 Greenwood Rd Sw, Roanoke, VA 24015 is currently listed for sale with an asking price of $749,900. This property was built in 1917 and has 4 bedrooms and 3 full and 1 partial baths with 3650 sq. ft. Greenwood Rd Sw is located in the Raleigh Court subdivision. Search Raleigh Court real estate on www.mkbrealtors.com today.