
BEDS3
BATHS3 full 1 partial
SQUARE FEET1,867
MLS#926386
STATUSPending
PROPERTY TYPEResidential - Single Family
SUBDIVISIONGhent
Property Description
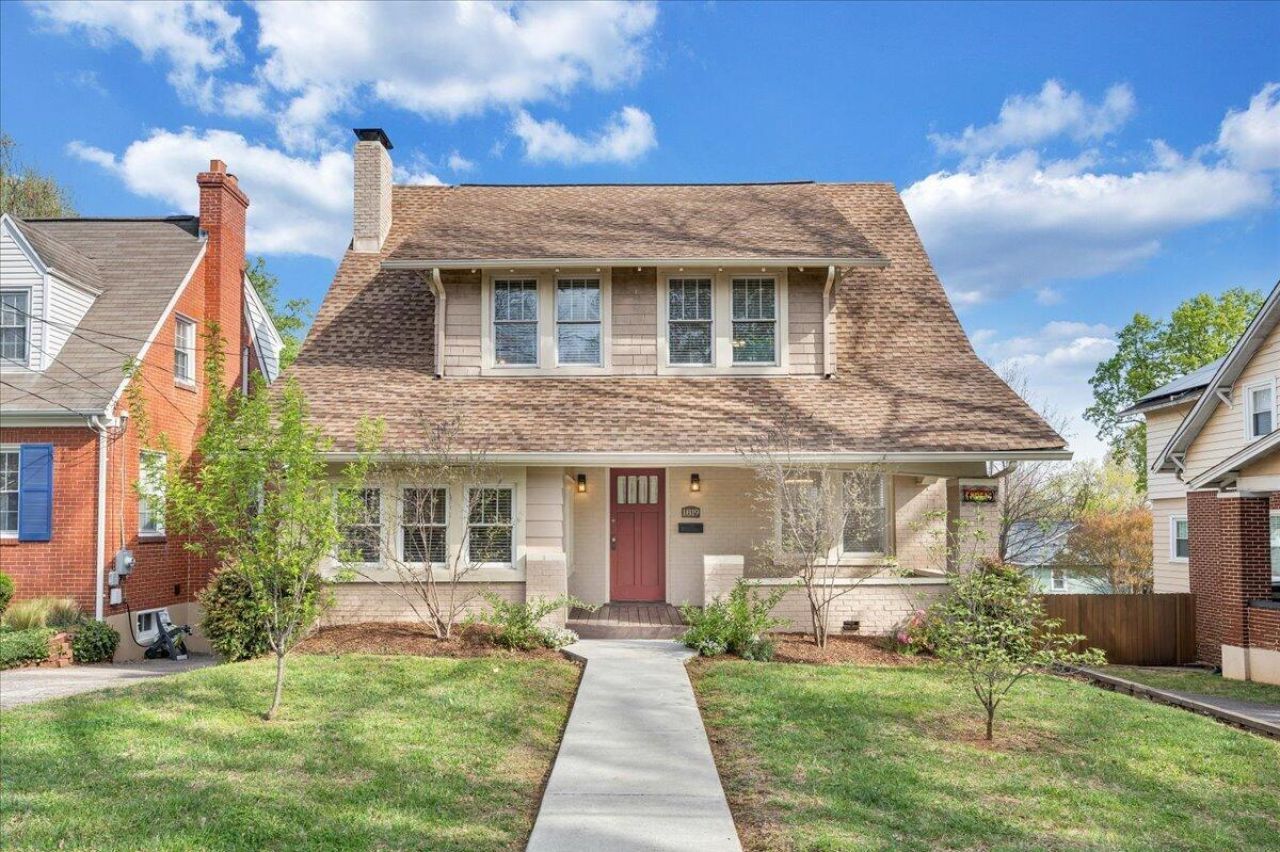
A rare find in Grandin, this 3-bedroom, 3.5-bath cottage offers space and charm that's not easy to come by. The layout boasts two primary suites, offering ample flexibility for your lifestyle. Sunlight drifts through the living and dining spaces, creating cozy spaces throughout the home. A dedicated office space provides extra space and keeps work separate from everyday living. Out back, the fenced yard feels like your own private retreat -- perfect for pets, play, or evenings spent outdoors. The main-level deck offers a picturesque view of the mountains and surrounding area. Just a short walk from Grandin Village, an abundance of local restaurants, the Grandin Theatre, and the co-op, this home blends convenience with peace, quiet, and comfort.
Property Features
Property Type: Residential - Single Family
Basement: Yes
Cooling: Central Air, Heat Pump Electric
Fenced: Yes
Fireplaces: 1
Heating: Forced Air Gas, Heat Pump Electric
Home Style: Cottage
Lot Size: 0.15 Acres
Taxes: $5,538
Year Built: 1929
Amenities
Ceiling Fan(s)
Storage
Walk-In Closet(s)
Balcony
Deck
Fenced Yard
Paved Driveway
Sunroom
Feature Descriptions
Appliances: Dishwasher, Microwave Oven (Built In), Range Electric, Refrigerator
Area Amenities: Public Transport, Restaurant
Days on Site: 46
Exterior: Brick, Wood
Fireplace Location: Gas Log, Living Room
Floor: Carpet, Tile - i.e. ceramic, Wood
Lot: Cleared, Level
Lot Dimensions: 0.15 acre(s)
Porch: Covered Porch, Front Porch
Sewer: Public Sewer
Total Rooms: 8
Water: Public
Window: Tilt-In
Local Schools
High School: Patrick Henry
Middle School: Woodrow Wilson
Elementary School: Virginia Heights
Listed By / Shown By
Listed By
Agency Name: MAC WESTLAND REAL ESTATE GROUP
Agency Phone: (540) 312-9202
Shown By
Agency Title: MKB, REALTORS
Agency Phone: 540-989-4555

Estimate Your Payment
Estimated Payment
$ 1,657.06 per month $1,057.03 Principal & Interest $461.50 Property Tax $138.53 Homeowner's InsuranceChange Payment Information
Our Partners








1819 Maiden Ln Sw | MLS# 926386
This single family home located at 1819 Maiden Ln Sw, Roanoke, VA 24015 is currently listed for sale with an asking price of $474,950. This property was built in 1929 and has 3 bedrooms and 3 full and 1 partial baths with 1867 sq. ft. Maiden Ln Sw is located in the Ghent subdivision. Search Ghent real estate on www.mkbrealtors.com today.