
BEDS4
BATHS1 full 1 partial
SQUARE FEET1,721
MLS#930212
STATUSActive
PROPERTY TYPEResidential - Single Family
SUBDIVISIONRaleigh Court
Property Description
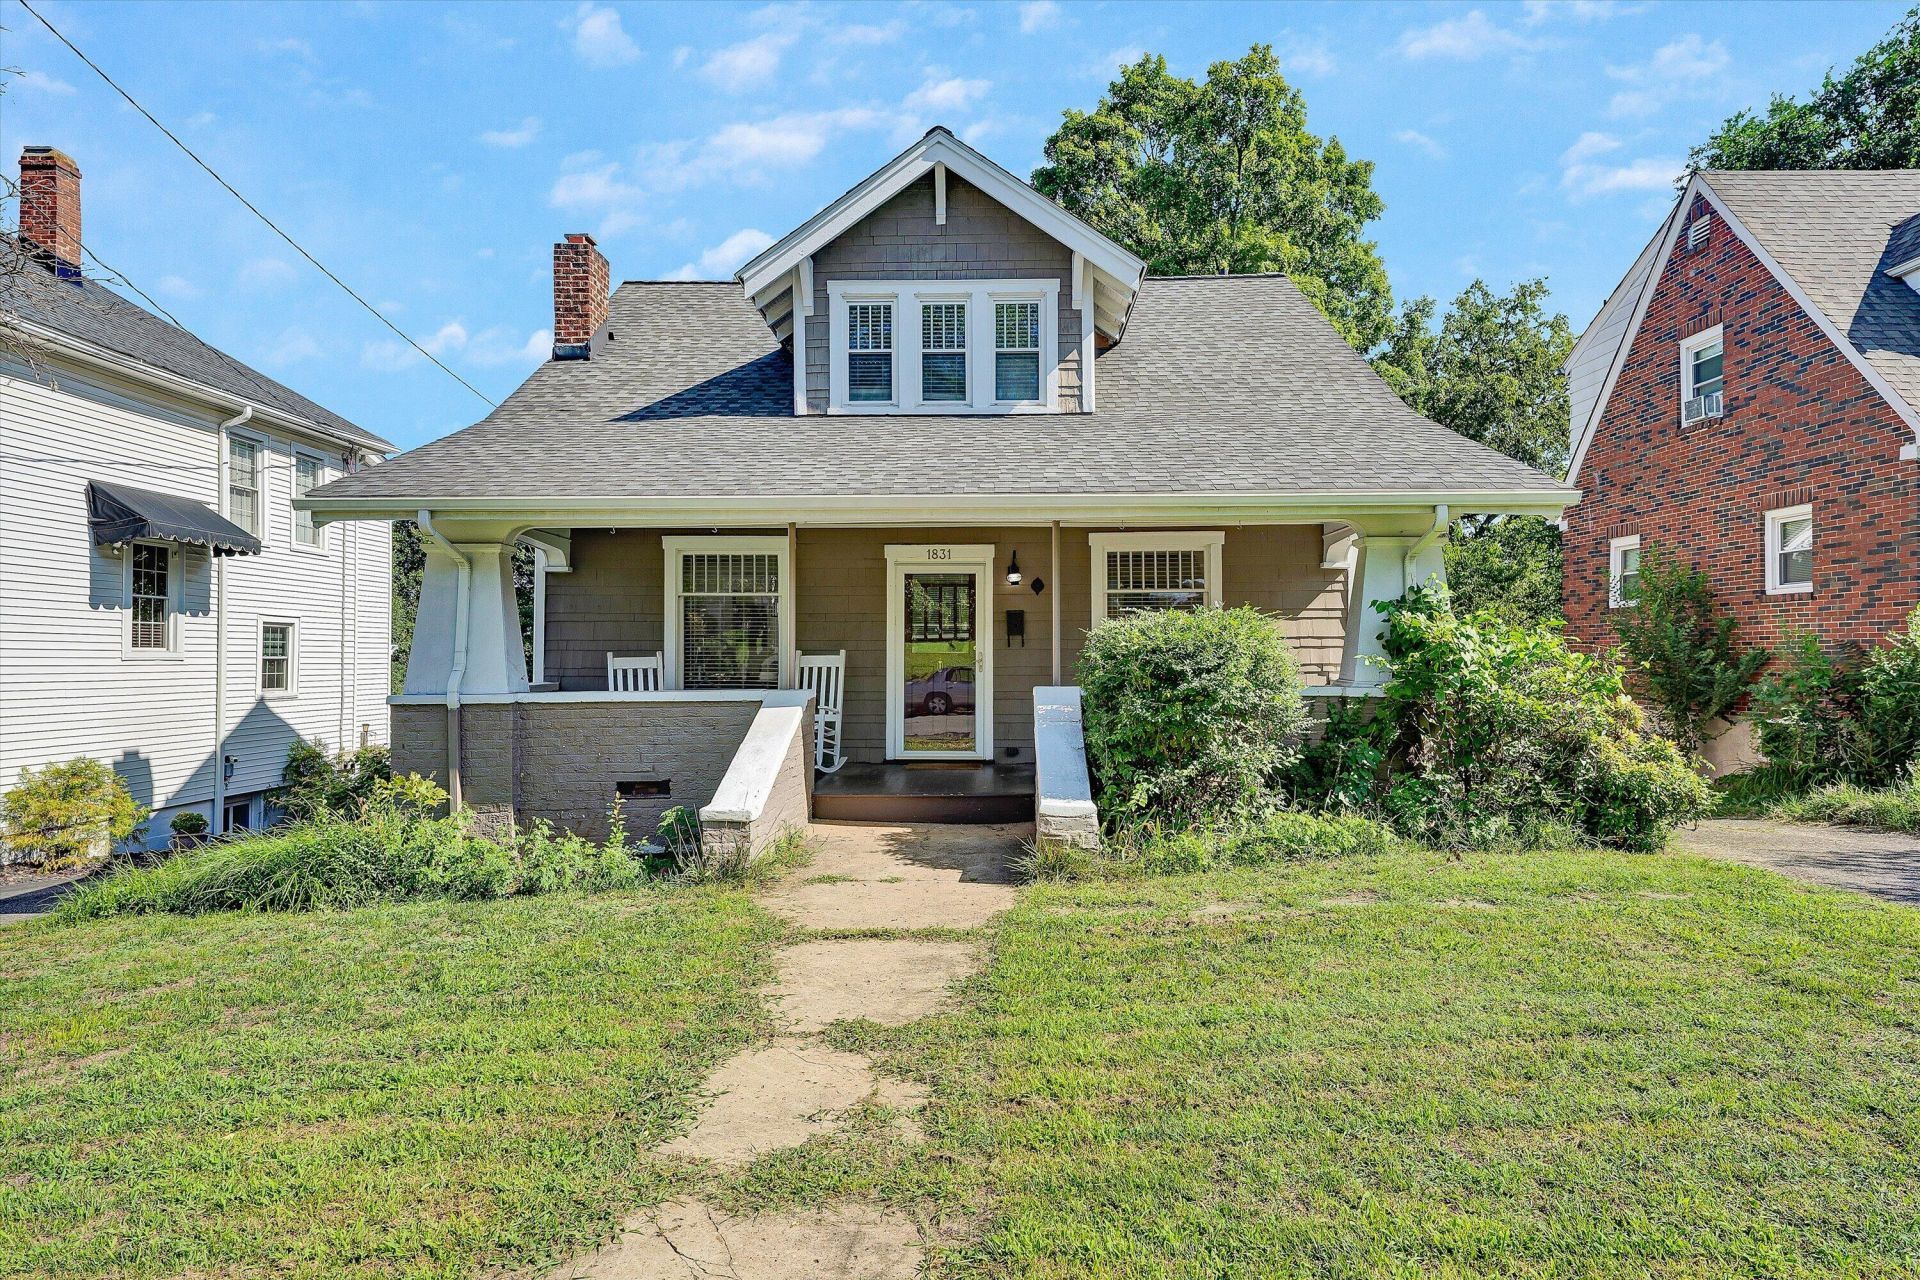
Welcome home to the heart of Grandin! This charming 4-bedroom, 1.5-bath home offers classic character, comfort, and an unbeatable location. Natural light, inviting living spaces. Updated kitchen offers lots of cabinetry and granite. Versatile floor plan with entry level bedroom or office and half bath, 3 upper level bedrooms & full bath provides plenty of room for family, guests, a home office, or hobbies. Whether you're sipping your morning coffee or hosting, you'll appreciate the friendly front porch, covered back deck and fenced yard. Located just minutes from Grandin Village, you'll love being close to locally owned restaurants, coffee shops, Grandin Theatre, Roanoke Co+op, parks, greenways, and everything that makes this one of Roanoke's most sought after neighborhoods. Don't mss it!
Property Features
Property Type: Residential - Single Family
Basement: Yes
Cooling: Central Air
Fenced: Yes
Fireplaces: 1
Heating: Forced Air Gas
Home Style: 1.5 Story,2 Story
Lot Size: 0.15 Acres
Stories: 2.0
Taxes: $4,414
Year Built: 1920
Amenities
Storage
Deck
Fenced Yard
Garden Space
Patio
Paved Driveway
Shed(s)
Feature Descriptions
Appliances: Clothes Dryer, Clothes Washer, Dishwasher, Microwave Oven (Built In), Range Electric, Refrigerator
Area Amenities: Public Transport, Restaurant
Exterior: Wood
Exterior Door(s): Full View, Metal
Fireplace Location: Gas Log, Living Room
Floor: Tile - i.e. ceramic, Wood
Lot: Cleared, Level
Lot Dimensions: 0.15 acre(s)
Miscellaneous Features: Cable TV
Outbuilding(s): Yes
Porch: Covered Porch, Front Porch, Rear Porch
Sewer: Public Sewer
Special View Info: Mountain(s)
Water: Public
Window: Clad, Insulated, Tilt-In
Local Schools
High School: Patrick Henry
Middle School: Woodrow Wilson
Elementary School: Virginia Heights
Listed By / Shown By
Listed By
Agency Name: LICHTENSTEIN ROWAN, REALTORS(r)
Agency Phone: (540) 904-6888
Shown By
Agency Title: MKB, REALTORS
Agency Phone: 540-989-4555

Estimate Your Payment
Estimated Payment
$ 1,374.60 per month $890.12 Principal & Interest $367.83 Property Tax $116.65 Homeowner's InsuranceChange Payment Information
Our Partners








1831 Maiden Ln Sw | MLS# 930212
This single family home located at 1831 Maiden Ln Sw, Roanoke, VA 24015 is currently listed for sale with an asking price of $399,950. This property was built in 1920 and has 4 bedrooms and 1 full and 1 partial baths with 1721 sq. ft. Maiden Ln Sw is located in the Raleigh Court subdivision. Search Raleigh Court real estate on www.mkbrealtors.com today.