
BEDS2
BATHS2 full
SQUARE FEET2,173
MLS#931842
STATUSActive
PROPERTY TYPEResidential - Single Family
Property Description
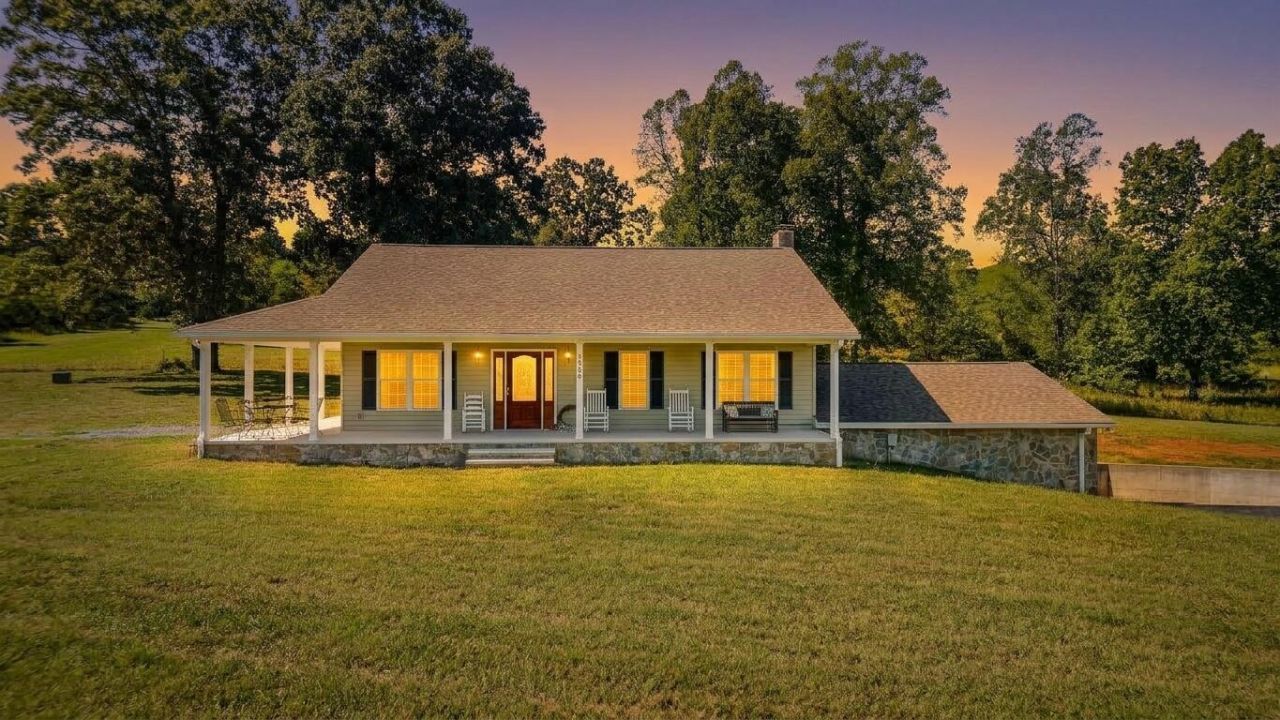
Mirror Lake Estates - Tucked away on 137 secluded acres, 1868 Glenwood Dr (Lots 201-A-8 & 201-A-17) offers exceptional privacy, mature hardwoods, an open rear meadow and a network of trails ideal for hunting, recreation and exploring the property. The home features an open living room and kitchen, hardwood floors, granite countertops, solid oak cabinetry, private primary bath and an inviting wraparound porch. The basement offers a wood stove, semi-finished bath and flexible-use space. The 2-car basement garage and storage shed provide additional utility. Ideal as a private retreat, hunting property or part of a multi-generational family compound, with preliminary interest for potential solar development. Property currently in land use. Offered with separately owned 1864 Glenwood Dr (Tax Map 201-A-10), featuring a c.1900 farmhouse, lake, barns and 69 acres. BOTH PROPERTIES TOTALING 207 ACRES OFFERED TOGETHER AT $3,500,000. Seller reserves the right to consider separate offers.
Property Features
Property Type: Residential - Single Family
Basement: Yes
Cooling: Heat Pump Electric
Heating: Heat Pump Electric
Home Style: Ranch
Lot Size: 137.80 Acres
Stories: 1.0
Taxes: $1,160
Year Built: 2013
Amenities
Ceiling Fan(s)
Walk-In Closet(s)
Feature Descriptions
Appliances: Microwave Oven (Built In)
Days on Site: 1
Exterior: Vinyl Siding
Exterior Door(s): Insulated Storm
Floor: Tile, Wood
Lot: Gentle Sloping, Secluded
Lot Dimensions: 137.8 acre(s)
Miscellaneous Features: Horses Permitted, Private Road
Porch: Front Porch, Rear Porch, Side Porch, Covered Porch
Sewer: Private Septic
Water: Private Well
Window: Storm Window(s)
Local Schools
High School: Staunton River
Middle School: Staunton River
Elementary School: Huddleston
Listed By / Shown By
Listed By
Agency Name: EXP REALTY LLC - LYNCHBURG
Shown By
Agency Title: MKB, REALTORS
Agency Phone: 540-989-4555

Estimate Your Payment
Estimated Payment
$ 4,627.69 per month $4,006.02 Principal & Interest $96.67 Property Tax $525.00 Homeowner's InsuranceChange Payment Information
Our Partners








1868 Glenwood Dr | MLS# 931842
This single family home located at 1868 Glenwood Dr , Bedford, VA 24523 is currently listed for sale with an asking price of $1,800,000. This property was built in 2013 and has 2 bedrooms and 2 full baths with 2173 sq. ft. Search Bedford real estate on www.mkbrealtors.com today.