
BEDS4
BATHS3 full
SQUARE FEET4,784
MLS#931518
STATUSPending
PROPERTY TYPEResidential - Single Family
SUBDIVISIONOak Hill
Property Description
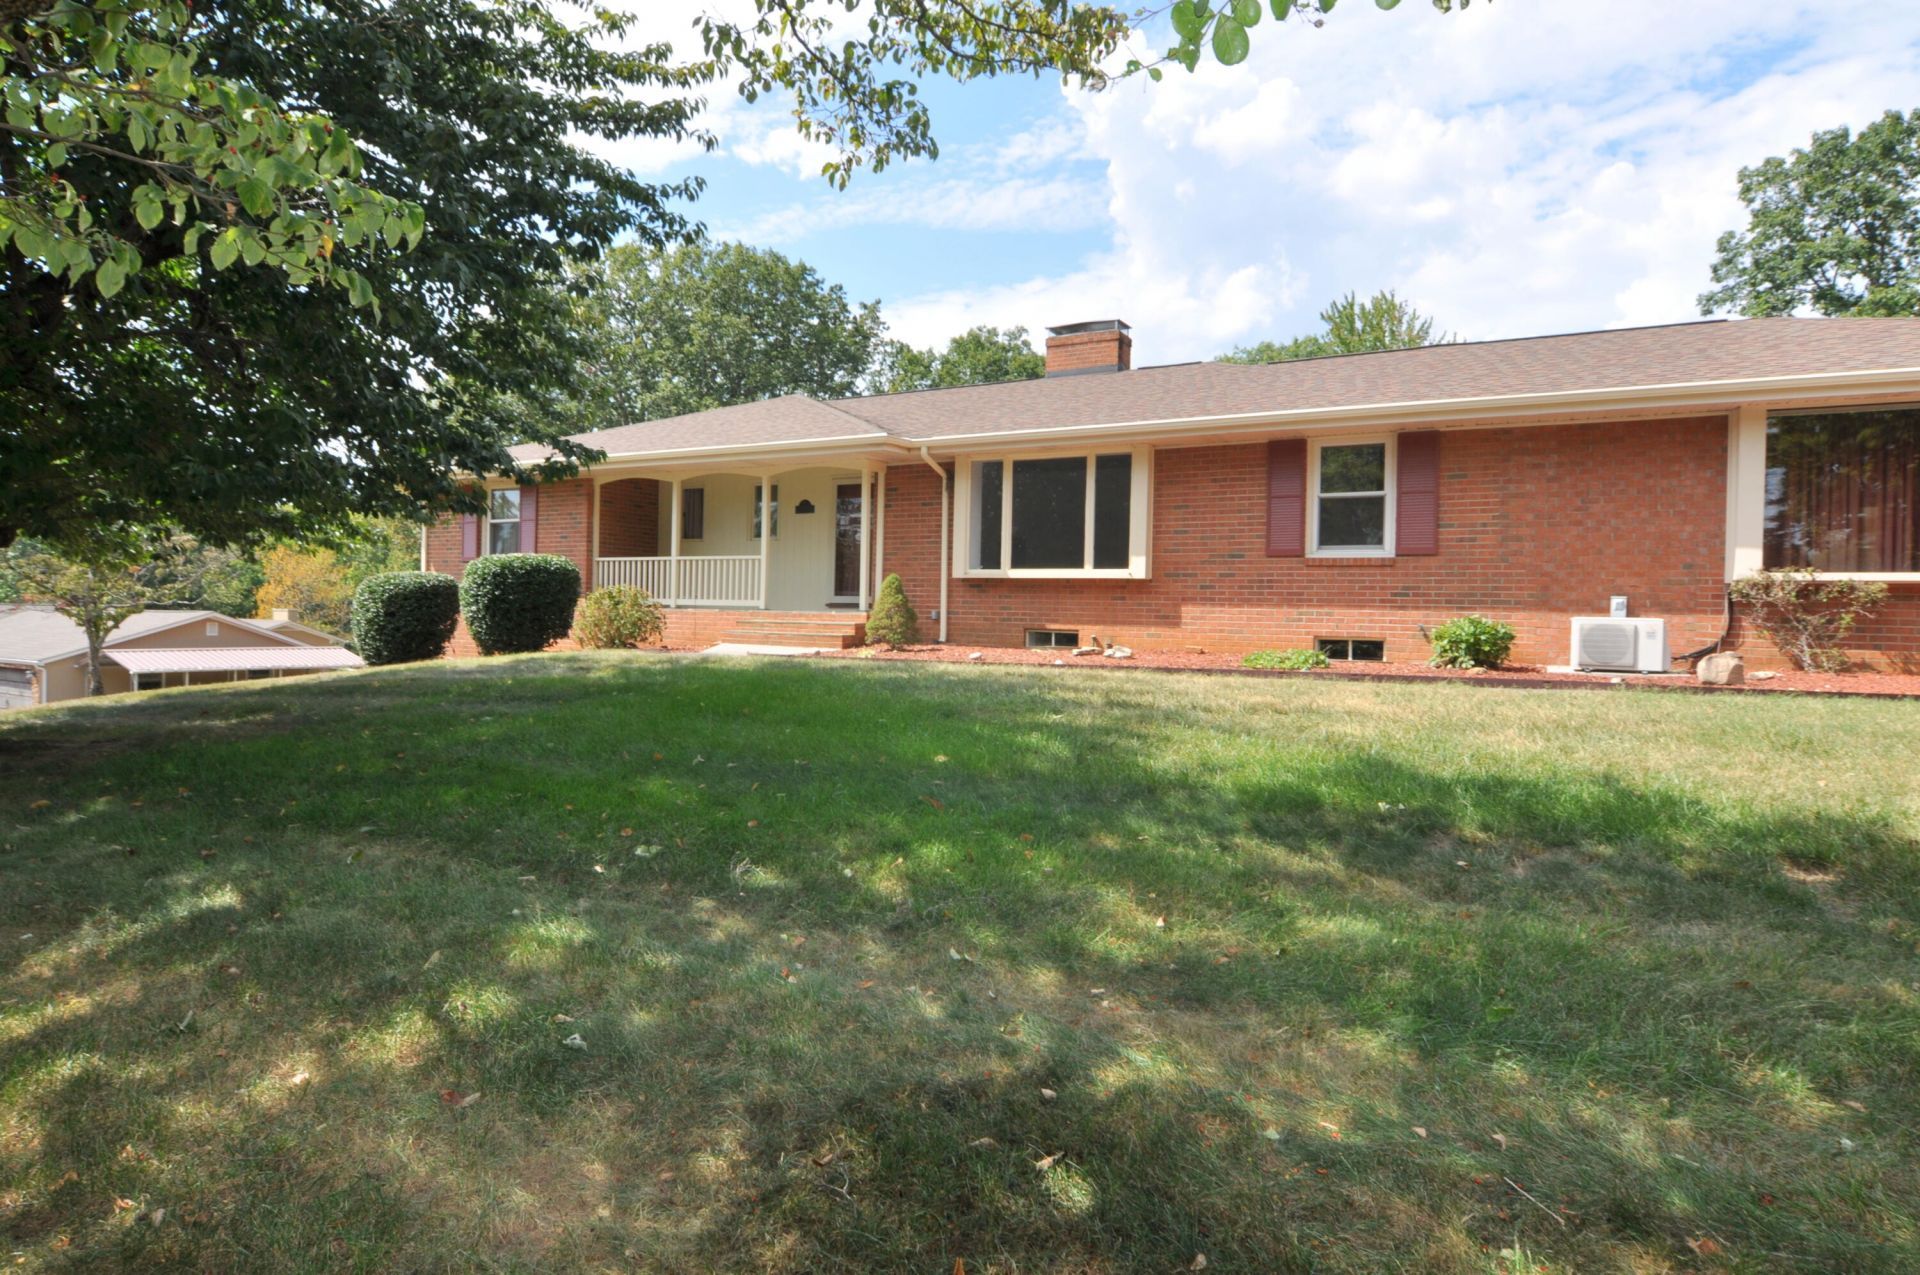
Situated on 2.32 acres, this solid brick ranch offers 3 bedrooms,2 full baths, a formal living room/formal dining room, family room with fireplace and kitchen on the entry level. Lots of storage, closet organizers and hardwood floors. Plus, a huge, versatile great room( bonus room) leading into the home(many possibilities) with it's own heat pump.. Lower finished level has a full bath, laundry a 4th bedroom, a family room ,an office and possible work out or playroom. This lower level space can be whatever suits the needs of your family. Outside you will find a extra lg. 2 car garage with a tool room at the back and an attached shed, all accessible by a covered breezeway. The wide paved driveway will easily park 6 cars for family gatherings. Enjoy the large private backyard (perfect for a pool) surrounded by nature. Tucked away on a quiet street, you will get the feel of country while just minutes to downtown Salem and Roanoke College.
Property Features
Property Type: Residential - Single Family
Basement: Yes
Cooling: Central Air, Heat Pump Electric
Fireplaces: 2
Heating: Baseboard Oil, Heat Pump Electric, Other
Home Style: Ranch
Lot Size: 2.32 Acres
Stories: 1.0
Taxes: $3,500
Year Built: 1965
Amenities
Attic Fan
Bookcases
Ceiling Fan(s)
Storage
Walk-In Closet(s)
Garden Space
Feature Descriptions
Appliances: Microwave Oven (Built In)
Days on Site: 8
Exterior: Brick
Exterior Door(s): Insulated Storm
Fireplace Location: Basement, Den, Wood Burning Stove
Floor: Carpet, Concrete, Vinyl, Wood
Lot: Views
Lot Dimensions: 2.32 acre(s)
Miscellaneous Features: Cable TV, Maint-Free Exterior, Paved Road
Porch: Front Porch, Covered Porch, Patio
Sewer: Private Septic
Special View Info: Mountain(s)
Water: Public
Window: Screens, Tilt-In
Local Schools
High School: Northside
Middle School: Northside
Elementary School: Glen Cove
Listed By / Shown By
Listed By
Agency Name: CHASE, REALTORS®
Shown By
Agency Title: MKB, REALTORS
Agency Phone: 540-989-4555

Estimate Your Payment
Estimated Payment
$ 1,487.23 per month $1,057.03 Principal & Interest $291.67 Property Tax $138.53 Homeowner's InsuranceChange Payment Information
Our Partners








1872 Oak Dr | MLS# 931518
This single family home located at 1872 Oak Dr, Salem, VA 24153 is currently listed for sale with an asking price of $474,950. This property was built in 1965 and has 4 bedrooms and 3 full baths with 4784 sq. ft. Oak Dr is located in the Oak Hill subdivision. Search Oak Hill real estate on www.mkbrealtors.com today.