
BEDS3
BATHS3 full
SQUARE FEET3,132
MLS#926910
STATUSActive
PROPERTY TYPEResidential - Single Family
SUBDIVISIONApplewood Estates
Property Description
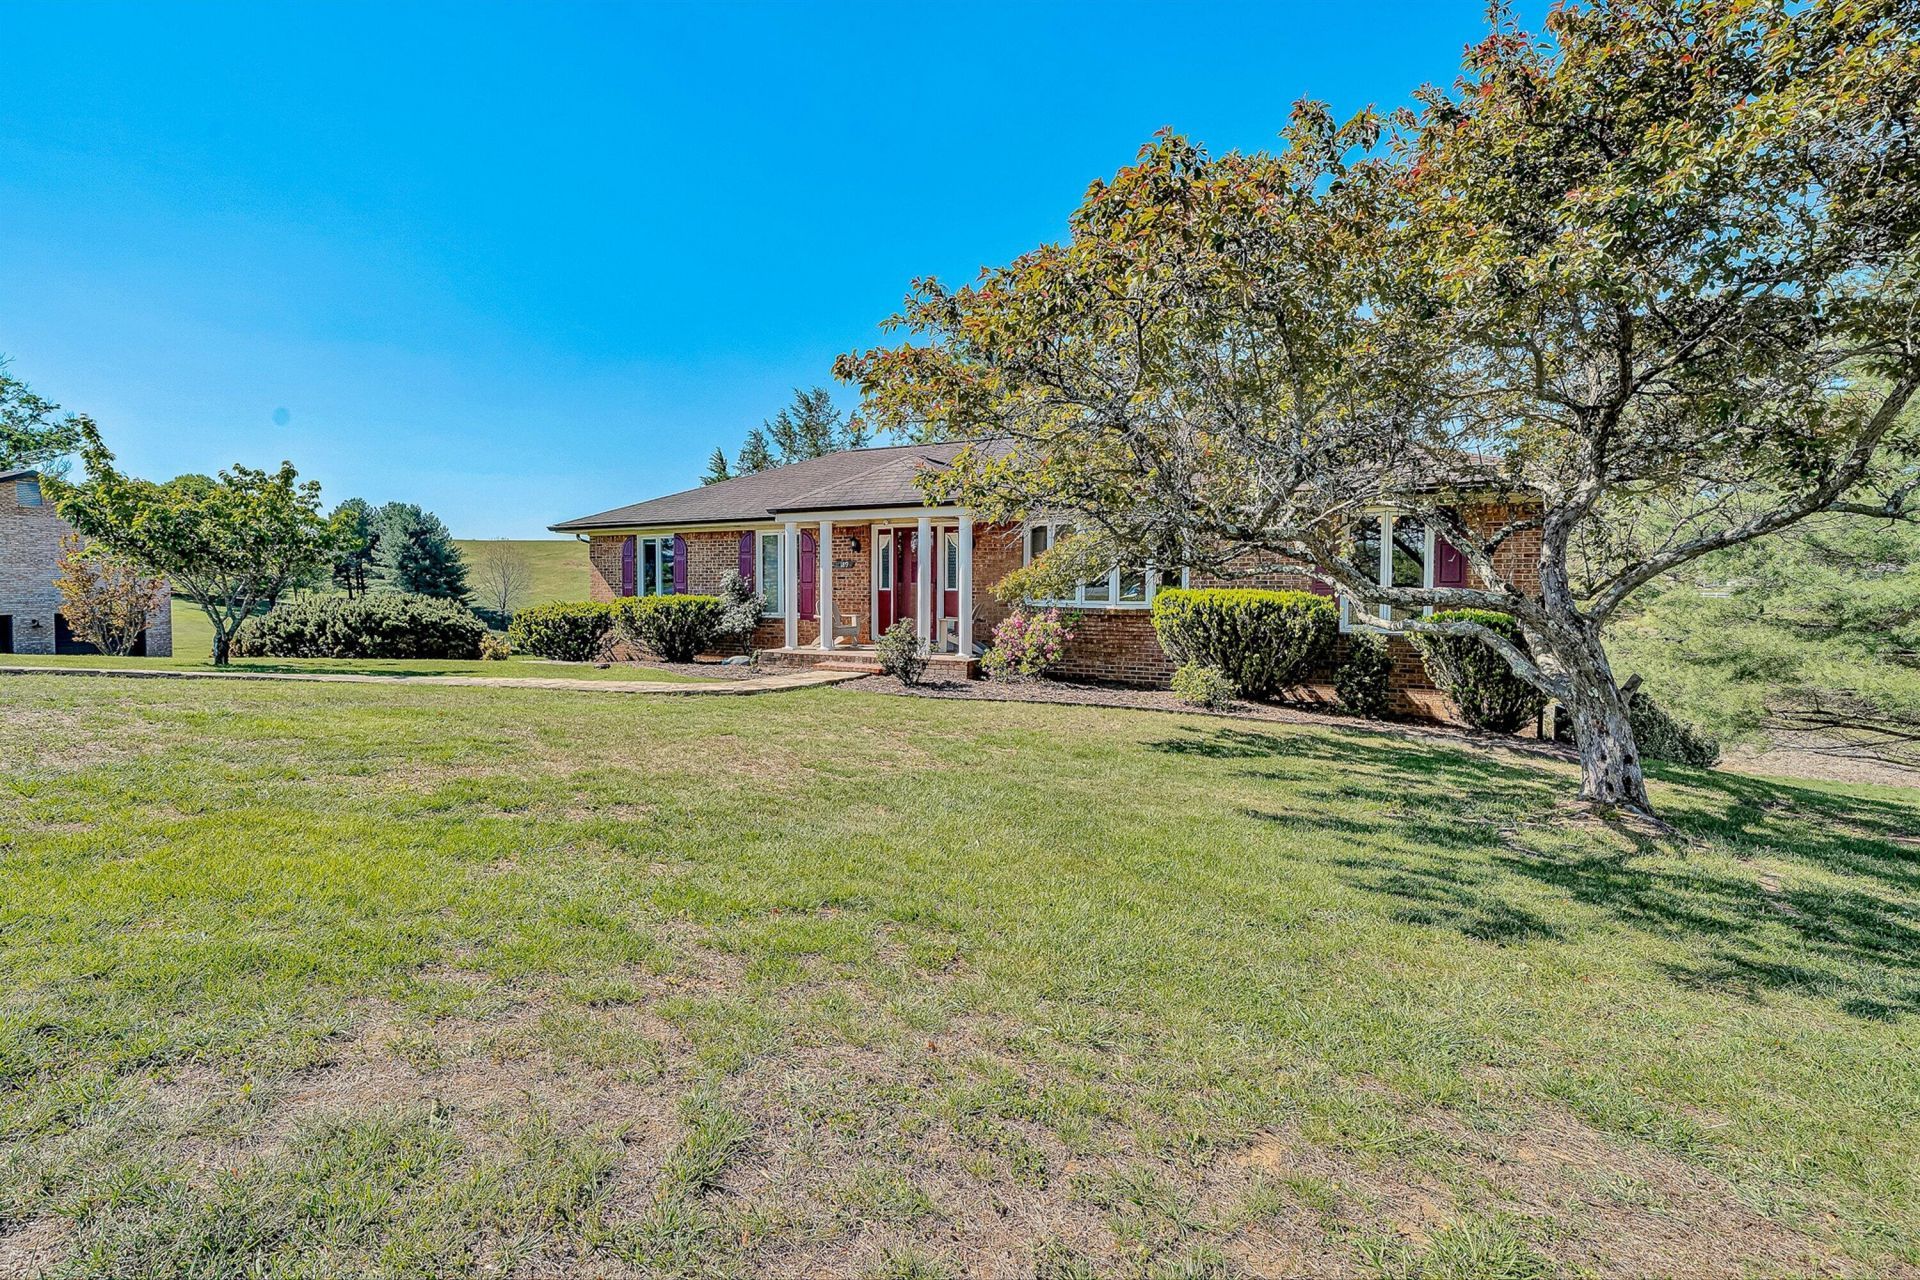
Motivated sellers have just made a price improvement-now is the time to take a closer look! Nestled on over an acre of gently rolling land, this serene home offers 3 bedrooms and 3 full bathrooms. New recessed lighting creates bright, inviting living areas that create a warm atmosphere. The private in-law suite in the fully finished lower level provides the perfect space for guests or potential rental income with a full kitchen and bathroom as well as a second laundry area. Enjoy the tranquil setting on the covered deck or one of the patios. Whether it's morning coffee or quiet evenings surrounded by nature, this home provides a sense of retreat and space with the convenience of nearby amenities and an easy commute. Since occupying the home, the sellers have made many improvements including removing walls, installing recessed lighting, and built in bookshelves. The walkout basement has been completely finished with a bed, bath, and a kitchen, while still maintaining a living space and two car garage. A roof was added to the top deck to give the perfect amount of protection from the weather and still be able to enjoy the outdoors. The deck has also just been re-stained, is solid, and features a new exterior door. The home also features a new water softener. Now is your opportunity to secure a home that balances privacy and location.
Property Features
Property Type: Residential - Single Family
Basement: Yes
Cooling: Central Air, Heat Pump Gas
Fireplaces: 1
Heating: Heat Pump Electric
Home Style: Ranch
Lot Size: 1.08 Acres
Stories: 1.0
Taxes: $2,221
Year Built: 1979
Amenities
Bookcases
Ceiling Fan(s)
Feature Descriptions
Appliances: Microwave Oven (Built In)
Days on Site: 159
Exterior: Brick
Exterior Door(s): Metal, Sliding
Fireplace Location: Family Room, Gas Log
Floor: Carpet, Tile, Vinyl, Luxury Vinyl Plank
Lot: Views, Cul-De-Sac
Lot Dimensions: 1.08 acre(s)
Miscellaneous Features: Cul-De-Sac, In-Law Quarters, Paved Road, Underground Util
Porch: Front Porch, Rear Porch, Covered Porch, Deck, Patio
Sewer: Private Septic
Special View Info: Mountain(s), Sunset
Water: Private Well
Window: Bay Window(s)
Local Schools
High School: Lord Botetourt
Middle School: Read Mountain
Elementary School: Greenfield
Listed By / Shown By
Listed By
Agency Name: WAINWRIGHT & CO., REALTORS®
Shown By
Agency Title: MKB, REALTORS
Agency Phone: 540-989-4555

Estimate Your Payment
Estimated Payment
$ 1,229.61 per month $923.50 Principal & Interest $185.08 Property Tax $121.03 Homeowner's InsuranceChange Payment Information
Our Partners








189 Westridge Dr | MLS# 926910
This single family home located at 189 Westridge Dr, Daleville, VA 24083 is currently listed for sale with an asking price of $414,950. This property was built in 1979 and has 3 bedrooms and 3 full baths with 3132 sq. ft. Westridge Dr is located in the Applewood Estates subdivision. Search Applewood Estates real estate on www.mkbrealtors.com today.