
BEDS3
BATHS3 full 1 partial
SQUARE FEET2,551
MLS#929283
STATUSActive
PROPERTY TYPEResidential - Single Family
SUBDIVISIONThe Waters Edge
Property Description
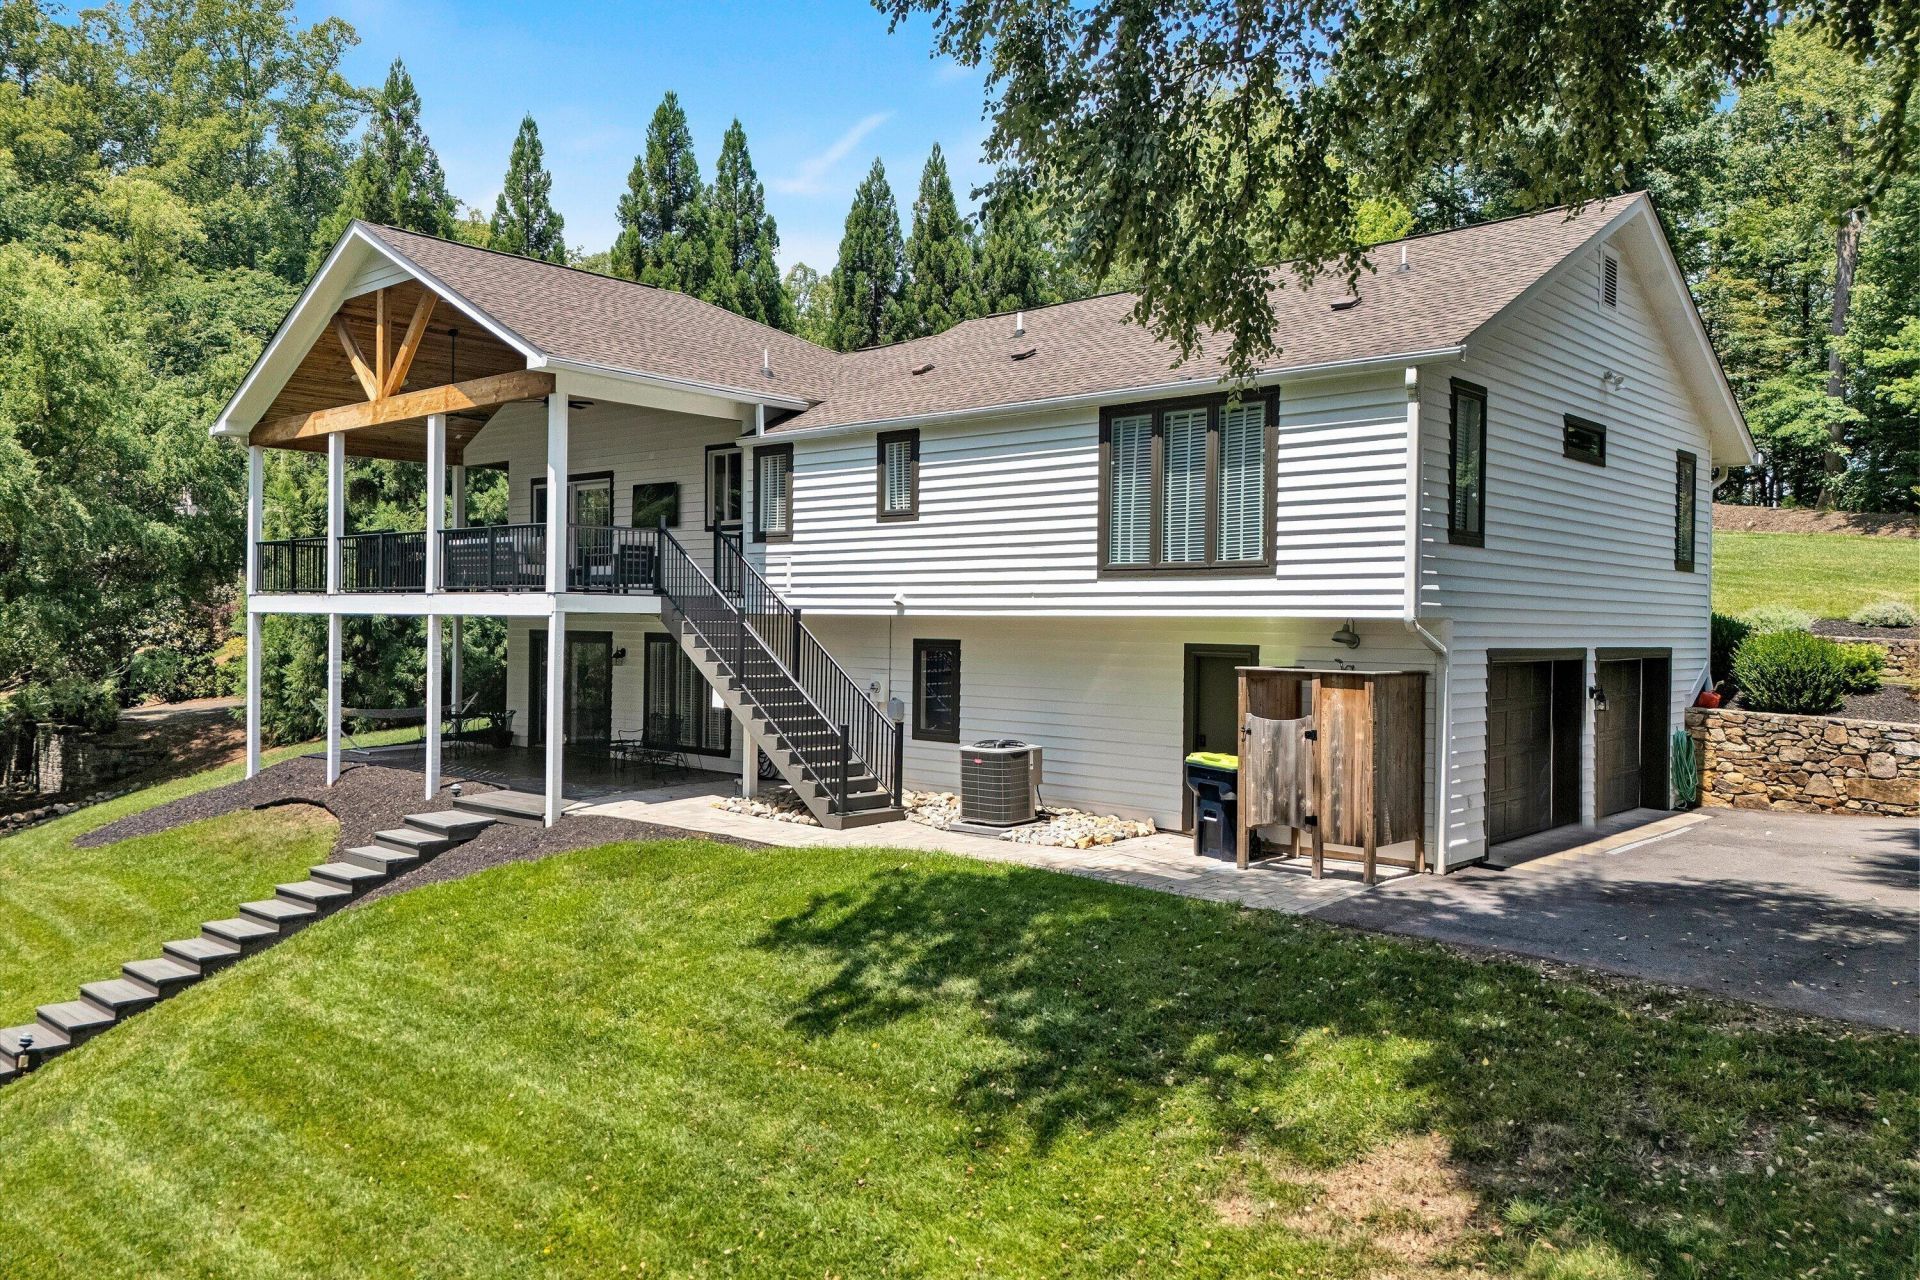
Recently renovated lakefront home built by Willard Construction, offering exceptional indoor and outdoor living. The spacious great room features cathedral ceilings and a beautiful brick masonry fireplace with gas logs. The updated kitchen boasts newer cabinetry, granite countertops, and updated appliances, creating a perfect space for everyday living and entertaining. An impressive covered porch addition extends the living space outdoors with a stained wood ceiling, outdoor lighting and built-in WiFi speakers. Throughout the home, you'll find new luxury vinyl plank flooring, remodeled bathrooms, including the conversion of the lower level half bath into a full bath, and numerous additional improvements. Recent updates include a fully painted exterior with new wood where needed,
Property Features
Property Type: Residential - Single Family
Basement: Yes
Cooling: Heat Pump Electric
Fireplaces: 2
Garage: 2
Heating: Heat Pump Electric
Home Style: Contemporary
Lot Size: 0.52 Acres
Taxes: $4,124
Year Built: 1993
Amenities
Cathedral Ceiling(s)
Ceiling Fan(s)
Wet Bar
Deck
Patio
Paved Driveway
Feature Descriptions
Appliances: Clothes Dryer, Clothes Washer, Dishwasher, Garage Door Opener, Microwave Oven (Built In), Range Electric, Refrigerator
Area Amenities: Private Golf, Restaurant
Boat Dock: A-Roof, Boat Hoist, Floater, Pers WaterCraft Lift, Stationary
Days on Site: 2
Exterior: Brick, Wood
Exterior Door(s): Full View
Fireplace Location: Gas Log, Masonry
Floor: Carpet, Luxury Vinyl Plank, Tile - i.e. ceramic
Lot: Down Slope
Lot Dimensions: 0.52 acre(s)
Miscellaneous Features: Cable TV, Underground Util
Nearby Water: Smith Mountain Lake
Parking: Primary Covered: Garage Under
Porch: Covered Porch, Front Porch
Sewer: Private Septic
Special View Info: Lake, Mountain(s), Sunrise
Water: Public
Water Features: Cove, Riprap Shoreline
Window: Insulated
Local Schools
High School: Franklin County
Middle School: Ben Franklin Middle
Elementary School: Glade Hill
Listed By / Shown By
Listed By
Agency Name: BERKSHIRE HATHAWAY HOMESERVICES SMITH MOUNTAIN LAKE REAL EST
Agency Phone: (540) 721-8659
Shown By
Agency Title: MKB, REALTORS
Agency Phone: 540-989-4555

Estimate Your Payment
Estimated Payment
$ 3,930.72 per month $3,171.43 Principal & Interest $343.67 Property Tax $415.63 Homeowner's InsuranceChange Payment Information
Our Partners








190 Upland Shores Dr | MLS# 929283
This single family home located at 190 Upland Shores Dr , Penhook, VA 24137 is currently listed for sale with an asking price of $1,425,000. This property was built in 1993 and has 3 bedrooms and 3 full and 1 partial baths with 2551 sq. ft. Upland Shores Dr is located in the The Waters Edge subdivision. Search The Waters Edge real estate on www.mkbrealtors.com today.