
BEDS5
BATHS3 full
SQUARE FEET2,700
MLS#929609
STATUSActive
PROPERTY TYPEResidential - Single Family
SUBDIVISIONMaylin Hills
Property Description
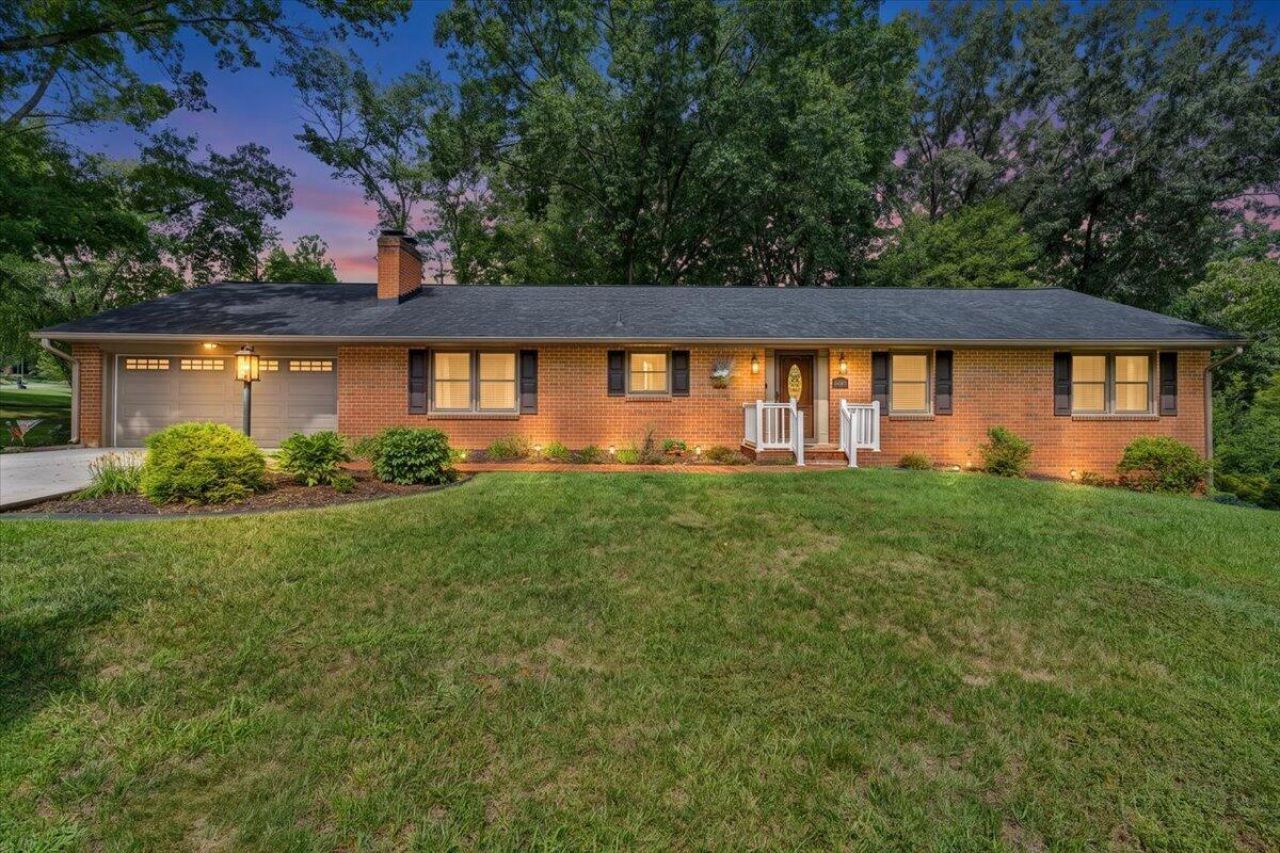
Welcome to this meticulously well-kept 5-bedroom, 3-bath updated ranch in the City of Salem! This home offers comfort, flexibility, and endless possibilities! Whether you're looking for room to grow, space for extended family, or simply a home with a versatile layout, this property is sure to impress. The main-level primary suite offers everyday convenience, while the updated kitchen, renovated bathrooms, fresh paint colors, beautiful hardwood floors, newer roof, and newer windows make this home truly move-in ready. Step outside and enjoy the peaceful backyard--an ideal setting for relaxing, entertaining. Nestled in a sought-after Salem neighborhood, this home is conveniently located just minutes from healthcare, restaurants, grocery stores, shopping, golf, and other everyday amenities.
Property Features
Property Type: Residential - Single Family
Basement: Yes
Cooling: Central Air
Fireplaces: 3
Garage: 2 car attached
Heating: Forced Air Gas
Home Style: 1 Story, Ranch
Lot Size: 0.33 Acres
Stories: 1.0
Taxes: $3,340
Year Built: 1969
Amenities
Bookcases
Breakfast Area
Ceiling Fan(s)
Storage
Bay Window
Garden Space
Patio
Feature Descriptions
Appliances: Dishwasher, Disposer, Garage Door Opener, Microwave Oven (Built In), Range Gas, Refrigerator
Days on Site: 1
Exterior: Brick
Exterior Door(s): Wood
Fireplace Location: Basement, Dining Room
Floor: Luxury Vinyl Plank, Tile - i.e. ceramic, Wood
Lot: Level
Lot Dimensions: 0.33 acre(s)
Parking: Primary Covered: Garage Attached
Sewer: Public Sewer
Water: Public
Window: Insulated, Storm
Local Schools
High School: Salem High
Middle School: Andrew Lewis
Elementary School: East Salem
Listed By / Shown By
Listed By
Agency Name: MKB, REALTORS(r) - SALEM
Agent Name: FALLON FANT YATES
Agency Phone: (540) 378-4058
Estimate Your Payment
Estimated Payment
$ 1,599.88 per month $1,168.42 Principal & Interest $278.33 Property Tax $153.13 Homeowner's InsuranceChange Payment Information
Our Partners








1903 Maylin Dr | MLS# 929609
This single family home located at 1903 Maylin Dr , Salem, VA 24153 is currently listed for sale by MKB, REALTORS(r) - SALEM, with an asking price of $525,000. This property was built in 1969 and has 5 bedrooms and 3 full baths with 2700 sq. ft. Maylin Dr is located in the Maylin Hills subdivision. Search Maylin Hills real estate on www.mkbrealtors.com today.