
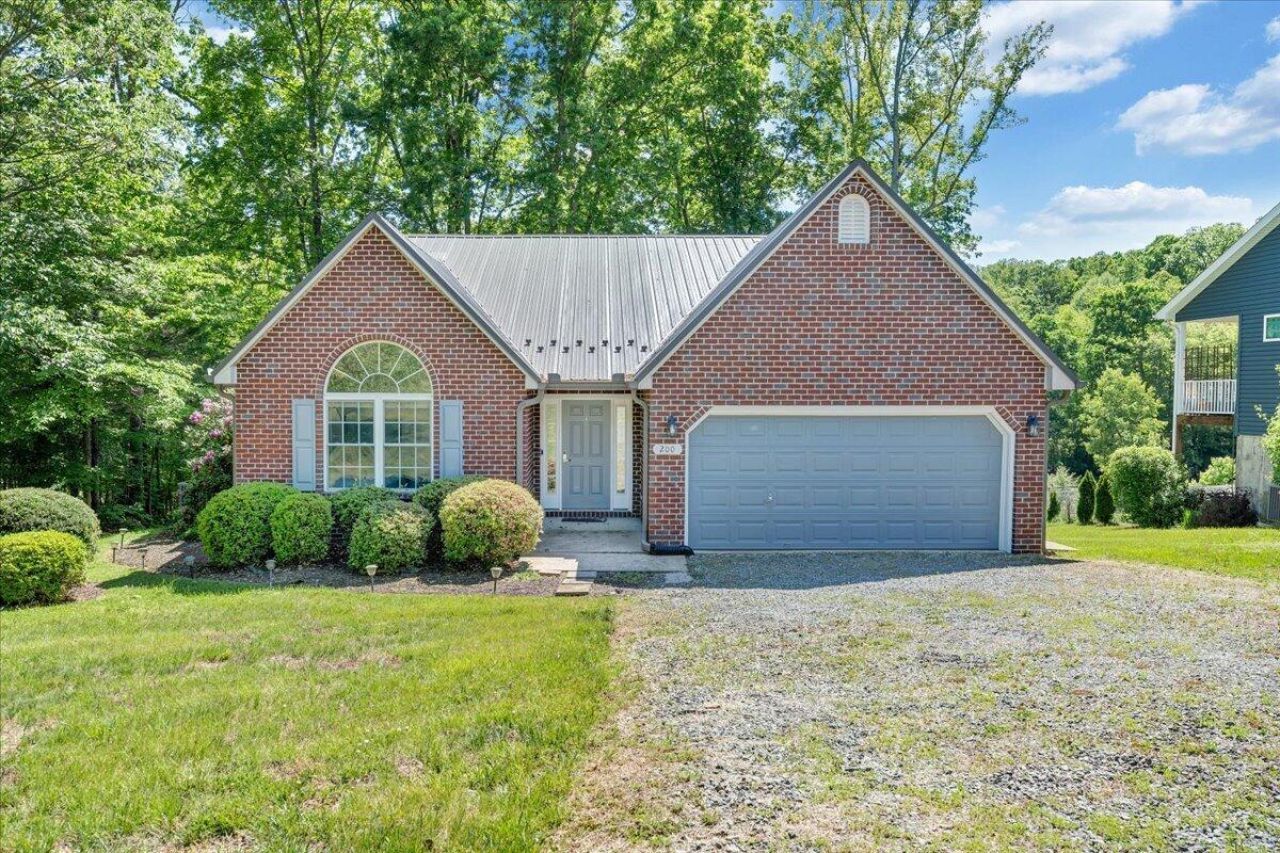
BEDS4
BATHS3 full
SQUARE FEET3,253
MLS#929480
STATUSActive
PROPERTY TYPEResidential - Single Family
SUBDIVISIONThe Inlet
Property Description
Ideally located for those who want to enjoy the lake while staying close to everyday conveniences, this home offers the best of accessibility and relaxation. Perfect as a full-time residence or a vacation gathering place, the layout provides generous living space for family and guests to comfortably come together and unwind. The shoreline offers water access with a small pier suited for fishing, kayaking, and enjoying the waterfront setting. Water depth is limited and not suitable for boat docking, making this an excellent fit for buyers seeking proximity to the lake and its lifestyle. Major updates have already been completed, allowing the next owner to simply move in and enjoy. Improvements include a NEW ROOF (2017), remodeled PRIMARY BATH, refinished HARDWOOD FLOORS (2017), updated fireplace (2019), NEW APPLIANCES and washer (2023), GUTTER GUARDS (2023), and NEW HVAC replacement (2024). Sold furnished. A comfortable lake retreat where the important work is already done -- just arrive, relax, and enjoy time at the water.
Property Features
Property Type: Residential - Single Family
Basement: Yes
Cooling: Heat Pump Electric
Fireplaces: 1
Heating: Heat Pump Electric
Home Style: Other
Lot Size: 0.70 Acres
Taxes: $2,090
Year Built: 2004
Amenities
Ceiling Fan(s)
Storage
Walk-In Closet(s)
Feature Descriptions
Appliances: Microwave Oven (Built In)
Days on Site: 68
Exterior: Brick, Vinyl Siding
Exterior Door(s): Fiberglass, Sliding
Fireplace Location: Living Room
Floor: Tile, Wood
Lot: Level
Lot Dimensions: 0.7 acre(s)
Miscellaneous Features: Paved Road
Porch: Deck, Patio
Sewer: Private Septic
Water: Private Well
Local Schools
High School: Franklin County
Middle School: Ben Franklin Middle
Elementary School: Dudley
Listed By / Shown By
Listed By
Agency Name: BERKSHIRE HATHAWAY HOMESERVICES SMITH MOUNTAIN LAKE REAL EST
Shown By
Agency Title: MKB, REALTORS
Agency Phone: 540-989-4555

Estimate Your Payment
Estimated Payment
$ 1,430.27 per month $1,110.56 Principal & Interest $174.17 Property Tax $145.54 Homeowner's InsuranceChange Payment Information
Our Partners








200 Inlet Dr | MLS# 929480
This single family home located at 200 Inlet Dr, Wirtz, VA 24184 is currently listed for sale with an asking price of $499,000. This property was built in 2004 and has 4 bedrooms and 3 full baths with 3253 sq. ft. Inlet Dr is located in the The Inlet subdivision. Search The Inlet real estate on www.mkbrealtors.com today.