
BEDS4
BATHS4 full
SQUARE FEET4,711
MLS#932066
STATUSActive
PROPERTY TYPEResidential - Single Family
SUBDIVISIONBrookledge
Property Description
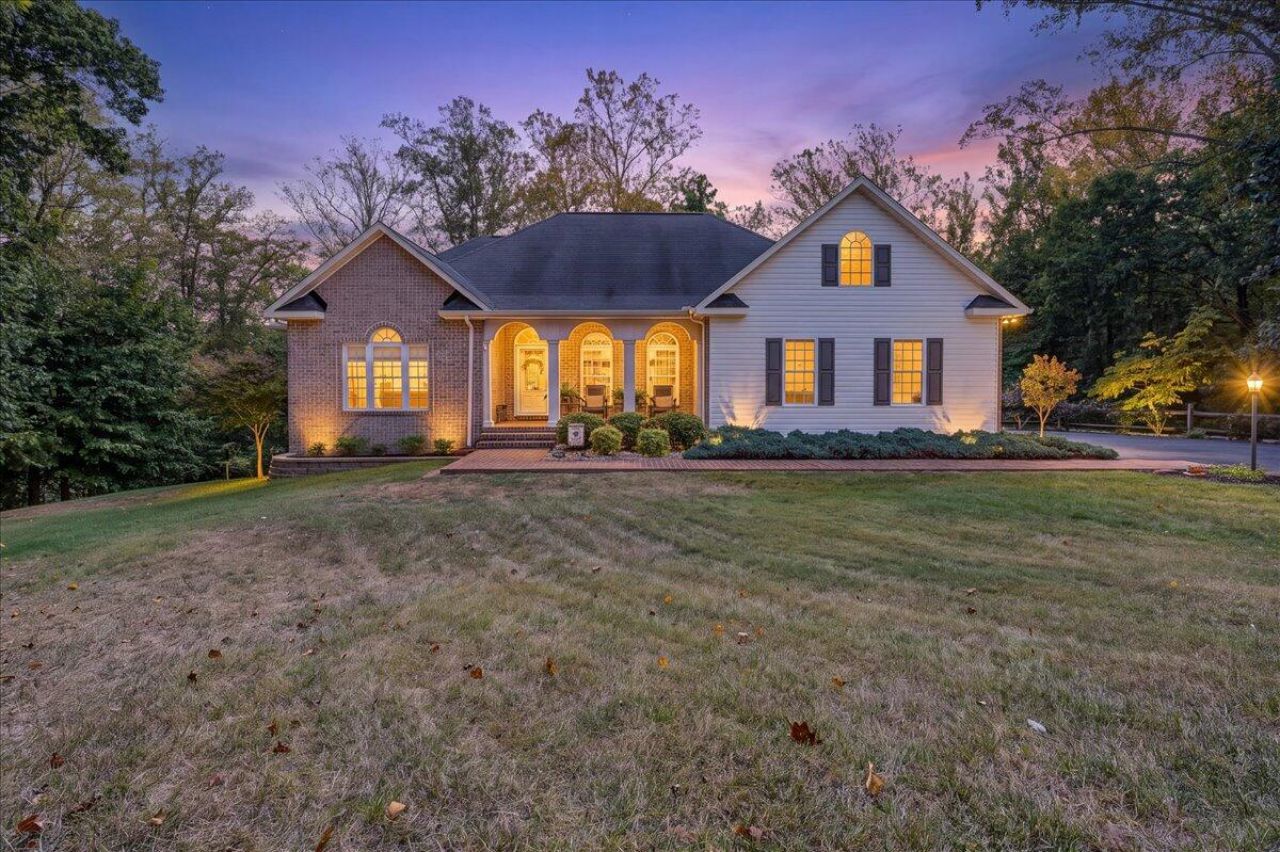
Tucked among the trees on 2.87 private acres, this beautifully maintained home offers the space, flexibility, and outdoor living that are getting harder to find. From the welcoming arched front porch to the hardwood floors, vaulted ceilings, abundant natural light, and thoughtful updates throughout, every space feels warm, polished, and inviting. The main level features a spacious primary suite, two additional bedrooms, a dedicated office, formal dining room, and an updated kitchen with quartz countertops, full-height backsplash, stainless appliances, and generous seating that opens to the breakfast area and living room. Upstairs, an additional bedroom and cozy reading nook offer even more flexibility. Downstairs, the expansive finished lower level adds an incredible recreation room, bonus room, full bath, and fireplace, while substantial unfinished storage and a garage/workshop provide plenty of room for hobbies, equipment, and everything else. Outside may be even better! Enjoy the screened porch, multiple decks, fenced backyard, pergola and patio, firepit, storage building, and peaceful wooded surroundings. With multiple indoor and outdoor gathering spaces, abundant storage, and room to spread out while still feeling completely at home, Windcrest is one of those special properties that simply offers more.
Property Features
Property Type: Residential - Single Family
Basement: Yes
Cooling: Heat Pump Electric
Fireplaces: 2
Heating: Heat Pump Electric
Home Style: Ranch
Lot Size: 2.87 Acres
Stories: 1.0
Taxes: $2,147
Year Built: 2005
Amenities
Cathedral Ceiling(s)
Ceiling Fan(s)
Walk-In Closet(s)
Whirlpool Bath
Feature Descriptions
Appliances: Microwave Oven (Built In)
Days on Site: 9
Exterior: Brick, Vinyl Siding
Fireplace Location: Great Room, Recreation Room
Floor: Carpet, Tile, Wood
Lot: Gentle Sloping, Cul-De-Sac
Lot Dimensions: 2.87 acre(s)
Miscellaneous Features: Cul-De-Sac, Maint-Free Exterior, Paved Road, Underground Util
Porch: Deck
Sewer: Private Septic
Special View Info: Mountain(s)
Water: Private Well
Local Schools
High School: Staunton River
Middle School: Staunton River
Elementary School: Stewartsville
Listed By / Shown By
Listed By
Agency Name: REAL BROKER LLC - MCLEAN
Shown By
Agency Title: MKB, REALTORS
Agency Phone: 540-989-4555

Estimate Your Payment
Estimated Payment
$ 1,890.38 per month $1,513.16 Principal & Interest $178.92 Property Tax $198.30 Homeowner's InsuranceChange Payment Information
Our Partners








203 Windcrest Dr | MLS# 932066
This single family home located at 203 Windcrest Dr , Vinton, VA 24179 is currently listed for sale with an asking price of $679,900. This property was built in 2005 and has 4 bedrooms and 4 full baths with 4711 sq. ft. Windcrest Dr is located in the Brookledge subdivision. Search Brookledge real estate on www.mkbrealtors.com today.