
BEDS3
BATHS3 full
SQUARE FEET2,579
MLS#927100
STATUSPending
PROPERTY TYPEResidential - Single Family
SUBDIVISIONLabellevue
Property Description
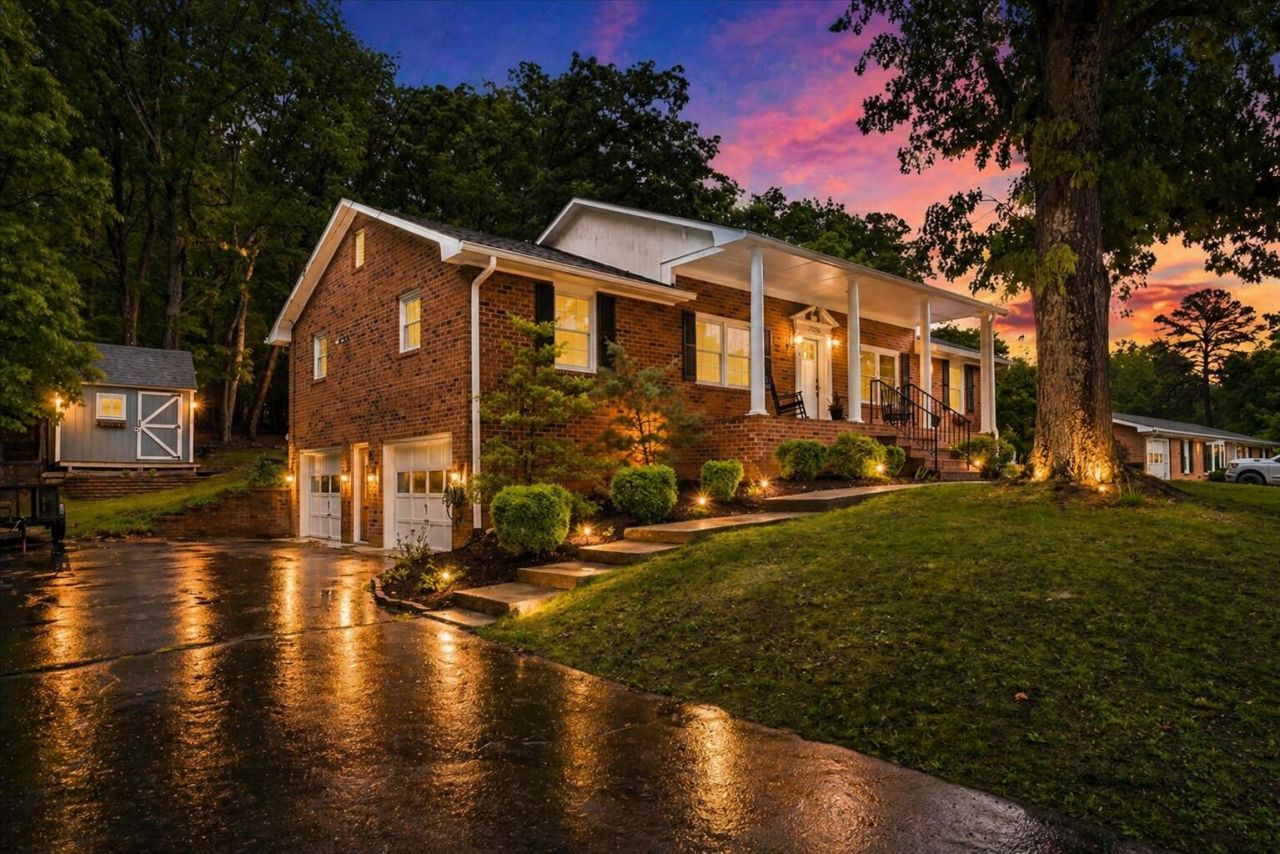
Amazing home situated on two gorgeous combined lots offering nearly an acre of land with great features beautiful kitchen with stainless steel appliances, with the primary suite featuring a gorgeous private en-suite, downstairs, you've got privacy and room to move with over 800 square feet of finished living space in the basement which could be possible separate living quarters, man cave/entertainment with a gas log fireplace and wet bar, plus an additional full bathroom with a shower, laundry area and a rock solid two-car garage!
Property Features
Property Type: Residential - Single Family
Basement: Yes
Cooling: Heat Pump Electric
Fenced: Yes
Fireplaces: 2
Garage: 2
Heating: Heat Pump Electric
Home Style: Ranch
Lot Size: 1.00 Acres
Stories: 1.0
Taxes: $3,080
Year Built: 1974
Amenities
Breakfast Area
Indirect Lighting
Storage
Wet Bar
Fenced Yard
Patio
Paved Driveway
Shed(s)
Feature Descriptions
Appliances: Dishwasher, Garage Door Opener, Microwave Oven (Built In), Range Electric, Refrigerator
Area Amenities: Restaurant
Days on Site: 25
Exterior: Brick
Exterior Door(s): Fiberglass
Fireplace Location: Basement, Living Room, Masonry
Floor: Carpet, Luxury Vinyl Plank, Wood
Lot: Gentle Sloping, Level
Lot Dimensions: 1.00 acre(s)
Miscellaneous Features: Cable TV
Outbuilding(s): Yes
Parking: Primary Covered: Garage Under, Uncovered: Off Street Parking
Porch: Covered Porch, Front Porch
Sewer: Private Septic
Special View Info: Mountain(s)
Water: Public
Window: Insulated, Tilt-In
Local Schools
High School: William Byrd
Middle School: William Byrd
Elementary School: Bonsack
Listed By / Shown By
Listed By
Agency Name: WALKER REAL ESTATE SOLUTIONS
Agency Phone: (540) 344-6160
Shown By
Agency Title: MKB, REALTORS
Agency Phone: 540-989-4555

Estimate Your Payment
Estimated Payment
$ 1,329.01 per month $948.09 Principal & Interest $256.67 Property Tax $124.25 Homeowner's InsuranceChange Payment Information
Our Partners








2030 Surrey Ln Ne | MLS# 927100
This single family home located at 2030 Surrey Ln Ne, Roanoke, VA 24012 is currently listed for sale with an asking price of $426,000. This property was built in 1974 and has 3 bedrooms and 3 full baths with 2579 sq. ft. Surrey Ln Ne is located in the Labellevue subdivision. Search Labellevue real estate on www.mkbrealtors.com today.