
BEDS2
BATHS2 full
SQUARE FEET2,600
MLS#930541
STATUSActive
PROPERTY TYPEResidential - Single Family
Property Description
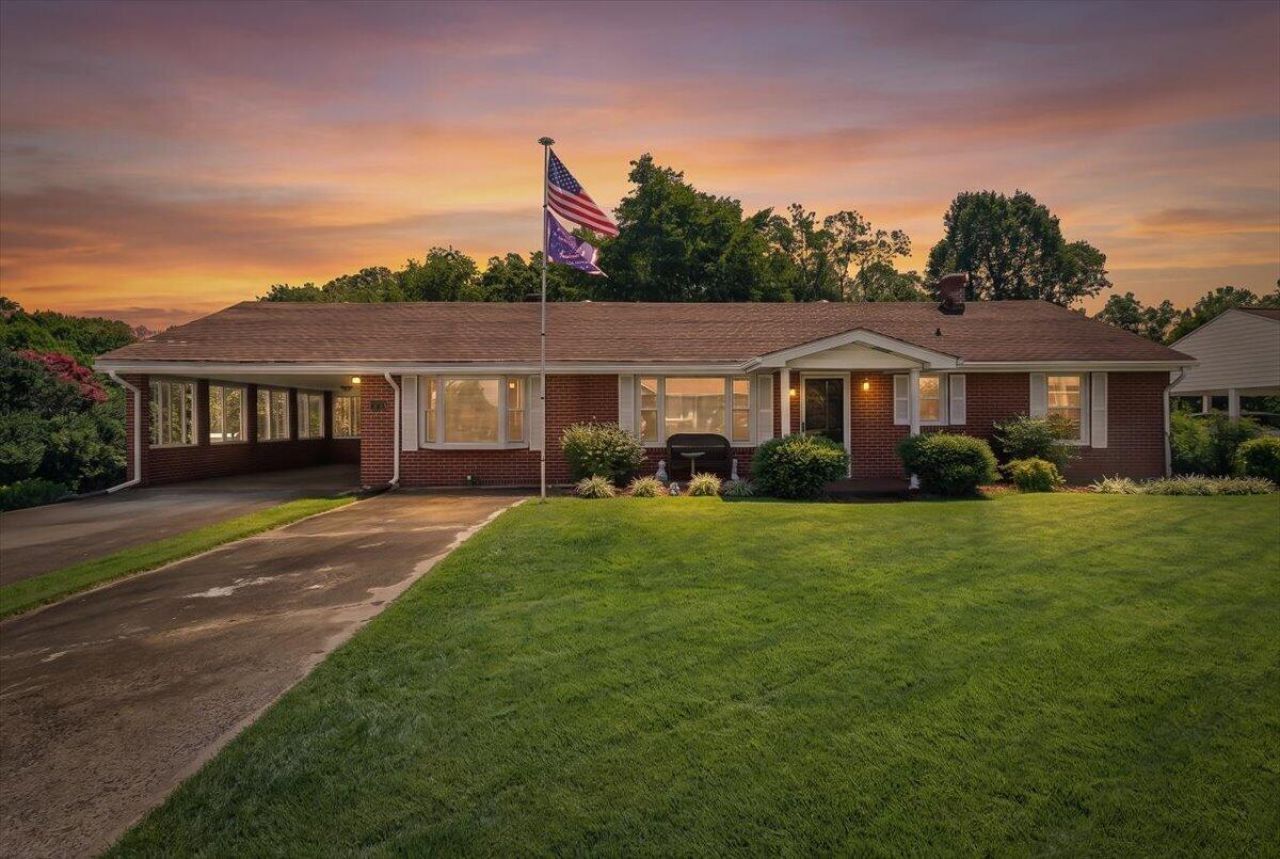
Looking for a home with room to grow in a nice, welcoming neighborhood? This well-cared-for brick ranch offers 2 bedrooms & 2 baths, along with a basement that provides additional space & room to expand. Recent updates include a new HVAC system installed in July 2025, new refrigerator, dishwasher, cooktop, oven, washer & dryer, custom blinds & a propane fireplace recently connected with a new insert. Enjoy your morning coffee on the covered back deck or take advantage of the partially enclosed carport with sliding windows. The detached block garage with electricity & water, double carport & storage shed with electricity offer plenty of room for vehicles, hobbies, projects & storage. This home is also conveniently located near schools, parks, shopping, dining, & only 13 miles from Martinsville Speedway, offering a great combination of recent updates, flexible space & convenience. Come see what this property has to offer!
Property Features
Property Type: Residential - Single Family
Basement: Yes
Cooling: Heat Pump Electric
Fireplaces: 1
Heating: Heat Pump Electric
Home Style: Ranch
Lot Size: 0.70 Acres
Stories: 1.0
Taxes: $1,011
Year Built: 1954
Amenities
Ceiling Fan(s)
Storage
Garden Space
Feature Descriptions
Days on Site: 50
Exterior: Brick
Fireplace Location: Den, Gas Log, Masonry
Floor: Tile, Wood, Luxury Vinyl Plank
Lot: Gentle Sloping, Other
Lot Dimensions: 0.7 acre(s)
Miscellaneous Features: Cable TV, Maint-Free Exterior, Paved Road
Porch: Front Porch, Rear Porch, Covered Porch
Sewer: Public Sewer
Special View Info: Sunrise, Sunset
Water: Public
Window: Bay Window(s)
Listed By / Shown By
Listed By
Agency Name: LYONS TEAM, REALTORS®
Shown By
Agency Title: MKB, REALTORS
Agency Phone: 540-989-4555

Estimate Your Payment
Estimated Payment
$ 713.56 per month $556.39 Principal & Interest $84.25 Property Tax $72.92 Homeowner's InsuranceChange Payment Information
Our Partners








205 Murphy Rd | MLS# 930541
This single family home located at 205 Murphy Rd, Collinsville, VA 24078 is currently listed for sale with an asking price of $250,000. This property was built in 1954 and has 2 bedrooms and 2 full baths with 2600 sq. ft. Search Collinsville real estate on www.mkbrealtors.com today.