
BEDS3
BATHS2 full
SQUARE FEET2,322
MLS#926820
STATUSPending
PROPERTY TYPEResidential - Single Family
SUBDIVISIONLabellevue
Property Description
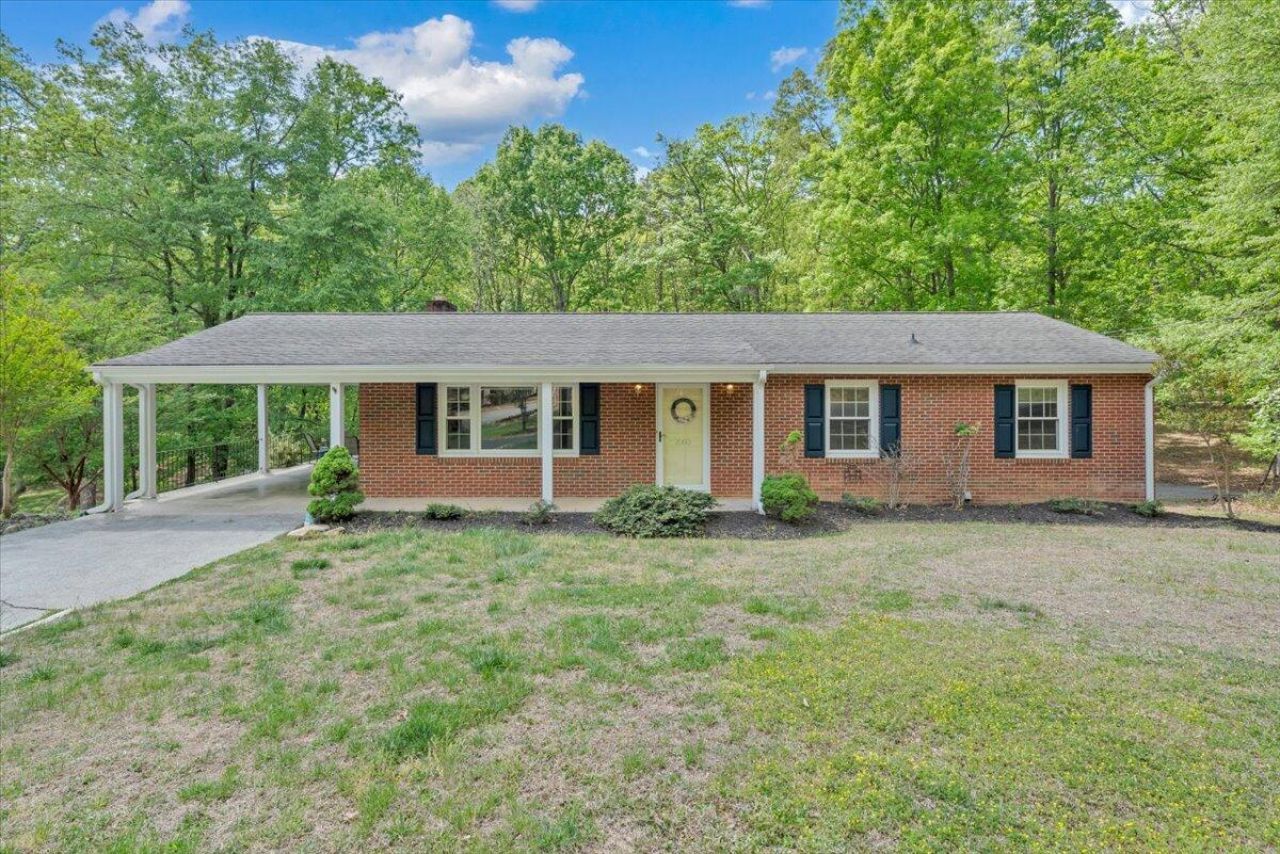
Tucked away on a quiet cul-de-sac in Roanoke County, this charming 3-bedroom, 2-bath home offers comfort, space, and thoughtful updates throughout. The finished basement adds flexibility for a family room, home office, or recreation space, while the backyard provides the perfect place to unwind or entertain. You'll love the convenience of two driveways, a garage, and a carport with additional storage. Recent improvements include a new roof and septic installed in June 2026, updated bathrooms, new appliances, French doors, new gutters, windows replaced in 2018, and a beautiful paver patio with a cozy fire pit area -- perfect for evenings outdoors.
Property Features
Property Type: Residential - Single Family
Basement: Yes
Cooling: Central Air
Garage: 2
Heating: Heat Pump Electric
Home Style: Ranch
Lot Size: 0.76 Acres
Stories: 1.0
Taxes: $3,075
Year Built: 1971
Amenities
Deck
Other - See Remarks
Patio
Paved Driveway
Feature Descriptions
Appliances: Disposer, Microwave Oven (Built In), Range Electric, Refrigerator
Days on Site: 78
Exterior: Brick
Exterior Door(s): Fiberglass, French
Floor: Luxury Vinyl Plank, Tile - i.e. ceramic, Wood
Lot: Cleared, Level
Lot Dimensions: 0.76 acre(s)
Parking: Primary Covered: Carport Attached, Additional Covered: Garage Under, Uncovered: Off Street Parking
Porch: Covered Porch, Front Porch, Rear Porch
Sewer: Private Septic
Special View Info: Mountain(s)
Water: Public
Window: Insulated, Low-Emissivity Windows
Local Schools
High School: William Byrd
Middle School: William Byrd
Elementary School: Bonsack
Listed By / Shown By
Listed By
Agency Name: COLDWELL BANKER TOWNSIDE, REALTORS(r)
Agency Phone: (540) 989-3311
Shown By
Agency Title: MKB, REALTORS
Agency Phone: 540-989-4555

Estimate Your Payment
Estimated Payment
$ 1,230.42 per month $861.29 Principal & Interest $256.25 Property Tax $112.88 Homeowner's InsuranceChange Payment Information
Our Partners








2060 Denise Cir | MLS# 926820
This single family home located at 2060 Denise Cir, Roanoke, VA 24012 is currently listed for sale with an asking price of $387,000. This property was built in 1971 and has 3 bedrooms and 2 full baths with 2322 sq. ft. Denise Cir is located in the Labellevue subdivision. Search Labellevue real estate on www.mkbrealtors.com today.