
BEDS3
BATHS1 full 1 partial
SQUARE FEET1,376
MLS#927184
STATUSPending
PROPERTY TYPEResidential - Single Family
Property Description
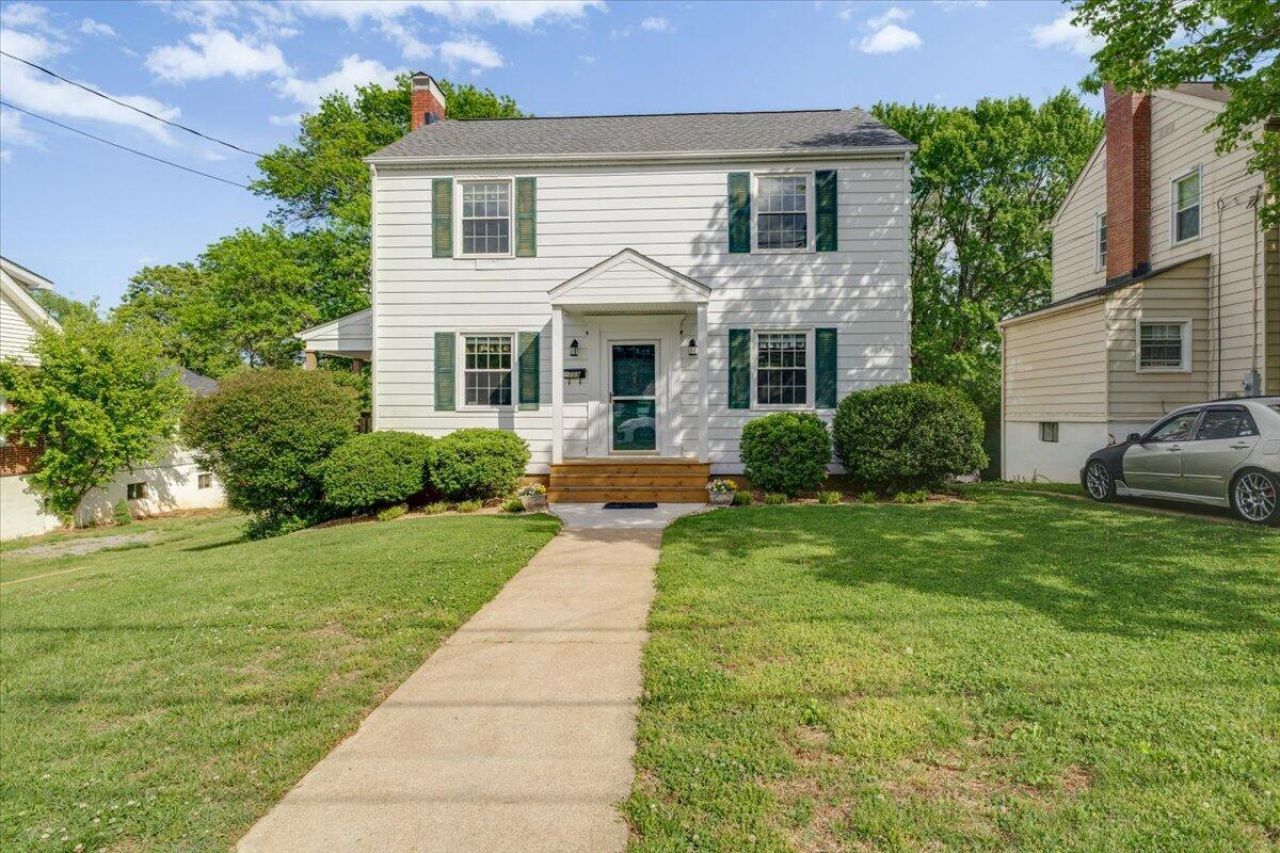
This adorable colonial house is ready for its new owners. New roof installed 2026. New covered front porch and new replacement windows installed 2024. Hardwood floors throughout entry and upper levels. Newly refinished hardwood floors and crown molding installed throughout the entry level of the home. Within the last 2 years the the kitchen has had new backsplash and new quartz countertops installed. Window unit in the kitchen conveys with the home for entry level cooling. Upper level is cooled with a portable stand up cooling unit that conveys with purchase as well. Ceiling fans are located in the rooms throughout the house for optimal air movement. Attic access is located in primary bedroom closet. Convenient half bath located off the kitchen. Dining room is currently used as a den.
Property Features
Property Type: Residential - Single Family
Basement: Yes
Cooling: Other - See Remarks, Window Unit(s)
Fireplaces: 1
Heating: Radiator Gas Heat
Home Style: 2 Story, Colonial
Lot Size: 0.19 Acres
Taxes: $2,190
Year Built: 1947
Amenities
Bookcases
Ceiling Fan(s)
Storage
Garden Space
Feature Descriptions
Appliances: Clothes Dryer, Clothes Washer, Dishwasher, Disposer, Freezer, Range Gas, Refrigerator
Area Amenities: Public Transport, Restaurant
Days on Site: 22
Exterior: Aluminum
Fireplace Location: Gas Log
Floor: Vinyl, Wood
Lot: Level, Varied
Lot Dimensions: 0.19 acre(s)
Miscellaneous Features: Cable TV, Maint-Free Exterior, Paved Road, Underground Util
Porch: Covered Porch, Front Porch, Rear Porch, Side Porch
Sewer: Public Sewer
Water: Public
Window: Tilt-In
Local Schools
High School: William Fleming
Middle School: James Breckinridge
Elementary School: Preston Park
Listed By / Shown By
Listed By
Agency Name: LICHTENSTEIN ROWAN, REALTORS(r)
Agency Phone: (540) 904-6888
Shown By
Agency Title: MKB, REALTORS
Agency Phone: 540-989-4555

Estimate Your Payment
Estimated Payment
$ 786.51 per month $534.02 Principal & Interest $182.50 Property Tax $69.99 Homeowner's InsuranceChange Payment Information
Our Partners








209 Huntington Blvd Ne | MLS# 927184
This single family home located at 209 Huntington Blvd Ne, Roanoke, VA 24012 is currently listed for sale with an asking price of $239,950. This property was built in 1947 and has 3 bedrooms and 1 full and 1 partial baths with 1376 sq. ft. Search Roanoke real estate on www.mkbrealtors.com today.