
BEDS3
BATHS1 full 1 partial
SQUARE FEET2,570
MLS#932089
STATUSActive
PROPERTY TYPEResidential - Single Family
SUBDIVISIONRaleigh Court
Property Description
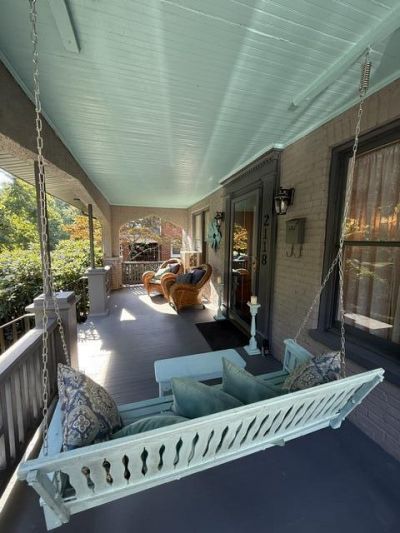
Charming Raleigh Ct/ Grandin Ct home! From the covered swinging porch through the oak door through the foyer of 1922'stile, you enter this charming well maintained home. Large living room with newer gas logs, lots of windows, Dining room leads to Kitchen with separate breakfast nook with built in's, some newer appliances, half bath, oak staircase leading to upper level hallway, 3 nice size bedrooms, a separate room could be 4th bedroom or office or workout/tv room, a wonderful large full bath recently redone with blue tooth wired options. Brand new roof, upgraded dual HVAC system,radiator heat for extra backup. Don't Miss this charming home!
Property Features
Property Type: Residential - Single Family
Basement: Yes
Cooling: Heat Pump Electric
Fireplaces: 1
Heating: Forced Air Gas, Radiator Gas Heat
Home Style: Foursquare
Lot Size: 0.17 Acres
Taxes: $3,329
Year Built: 1922
Amenities
Bookcases
Ceiling Fan(s)
Storage
Garden Space
Nat Gas Line Outdoor
Feature Descriptions
Appliances: Microwave Oven (Built In)
Days on Site: 2
Exterior: Brick, Vinyl Siding
Fireplace Location: Living Room
Floor: Tile, Wood
Lot: Level
Lot Dimensions: 50x145
Miscellaneous Features: Maint-Free Exterior, Paved Road
Porch: Rear Porch, Covered Porch, Deck
Sewer: Public Sewer
Water: Public
Local Schools
High School: Patrick Henry
Middle School: Woodrow Wilson
Elementary School: Grandin Court
Listed By / Shown By

Listed By
Agency Name: MKB, REALTORS®
Agent Name: Kimberly Payne
Agent Phone: (540) 589-3991
Estimate Your Payment
Estimated Payment
$ 1,158.32 per month $778.84 Principal & Interest $277.42 Property Tax $102.07 Homeowner's InsuranceChange Payment Information
Our Partners








2118 Laburnum Ave Sw | MLS# 932089
This single family home located at 2118 Laburnum Ave Sw, Roanoke, VA 24015 is currently listed for sale by MKB, REALTORS®, with an asking price of $349,950. This property was built in 1922 and has 3 bedrooms and 1 full and 1 partial baths with 2570 sq. ft. Laburnum Ave Sw is located in the Raleigh Court subdivision. Search Raleigh Court real estate on www.mkbrealtors.com today.