
BEDS3
BATHS2 full 1 partial
SQUARE FEET1,680
MLS#929204
STATUSActive
PROPERTY TYPEResidential - Single Family
SUBDIVISIONRosewood Park
Property Description
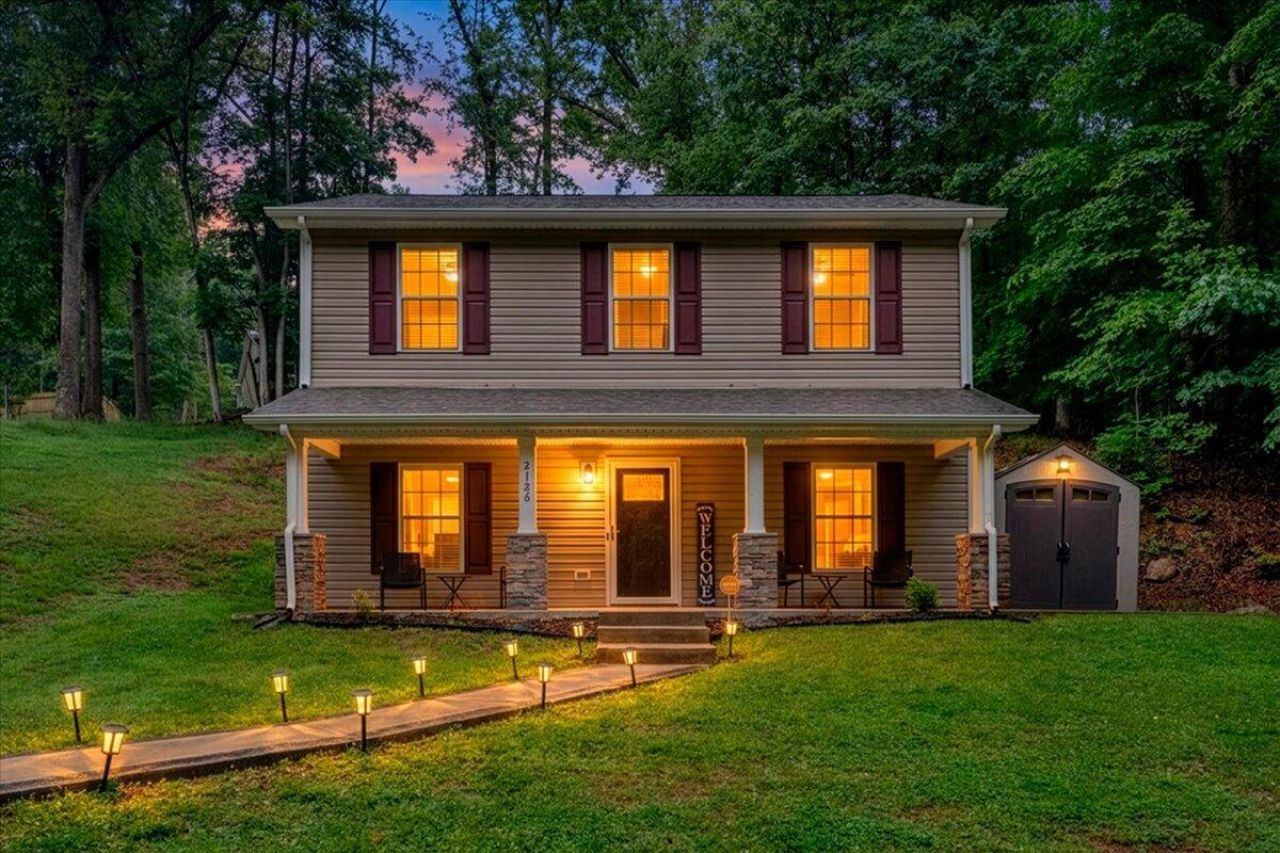
Tucked away on a peaceful, wooded 0.27-acre lot, this custom-built home offers the perfect blend of privacy, comfort, and everyday charm. From the moment you arrive, you'll be welcomed by a beautiful stamped concrete driveway and an expansive front porch that stretches across the entire home... the perfect spot to sip your morning coffee, unwind, and take in the tranquil surroundings.Step inside to an inviting open floor plan featuring a spacious living area and luxury vinyl plank flooring throughout the main level. The eat-in kitchen is both stylish and functional, complete with custom-cut granite countertops and a full suite of updated appliances installed in 2021.
Property Features
Property Type: Residential - Single Family
Cooling: Heat Pump Water
Heating: Heat Pump Electric
Home Style: 2 Story
Lot Size: 0.28 Acres
Stories: 2.0
Taxes: $3,154
Year Built: 2021
Amenities
Ceiling Fan(s)
Walk-In Closet(s)
Balcony
Deck
Paved Driveway
Shed(s)
Feature Descriptions
Appliances: Dishwasher, Microwave Oven (Built In), Range Electric, Refrigerator
Days on Site: 48
Exterior: Vinyl
Floor: Carpet, Luxury Vinyl Plank, Tile - i.e. ceramic
Lot Dimensions: 0.28 acre(s)
Outbuilding(s): Yes
Porch: Covered Porch, Front Porch
Sewer: Public Sewer
Water: Public
Local Schools
High School: Patrick Henry
Middle School: John P. Fishwick
Elementary School: Garden City
Listed By / Shown By
Listed By
Agency Name: EXP REALTY LLC - FOREST
Agency Phone: (434) 851-1300
Shown By
Agency Title: MKB, REALTORS
Agency Phone: 540-989-4555

Estimate Your Payment
Estimated Payment
$ 965.14 per month $620.93 Principal & Interest $262.83 Property Tax $81.38 Homeowner's InsuranceChange Payment Information
Our Partners








2126 Brookside Ln Se | MLS# 929204
This single family home located at 2126 Brookside Ln Se, Roanoke, VA 24014 is currently listed for sale with an asking price of $279,000. This property was built in 2021 and has 3 bedrooms and 2 full and 1 partial baths with 1680 sq. ft. Brookside Ln Se is located in the Rosewood Park subdivision. Search Rosewood Park real estate on www.mkbrealtors.com today.