
BEDS3
BATHS2 full
SQUARE FEET2,397
MLS#930877
STATUSActive
PROPERTY TYPEResidential - Single Family
SUBDIVISIONMountain Brook Estates
Property Description
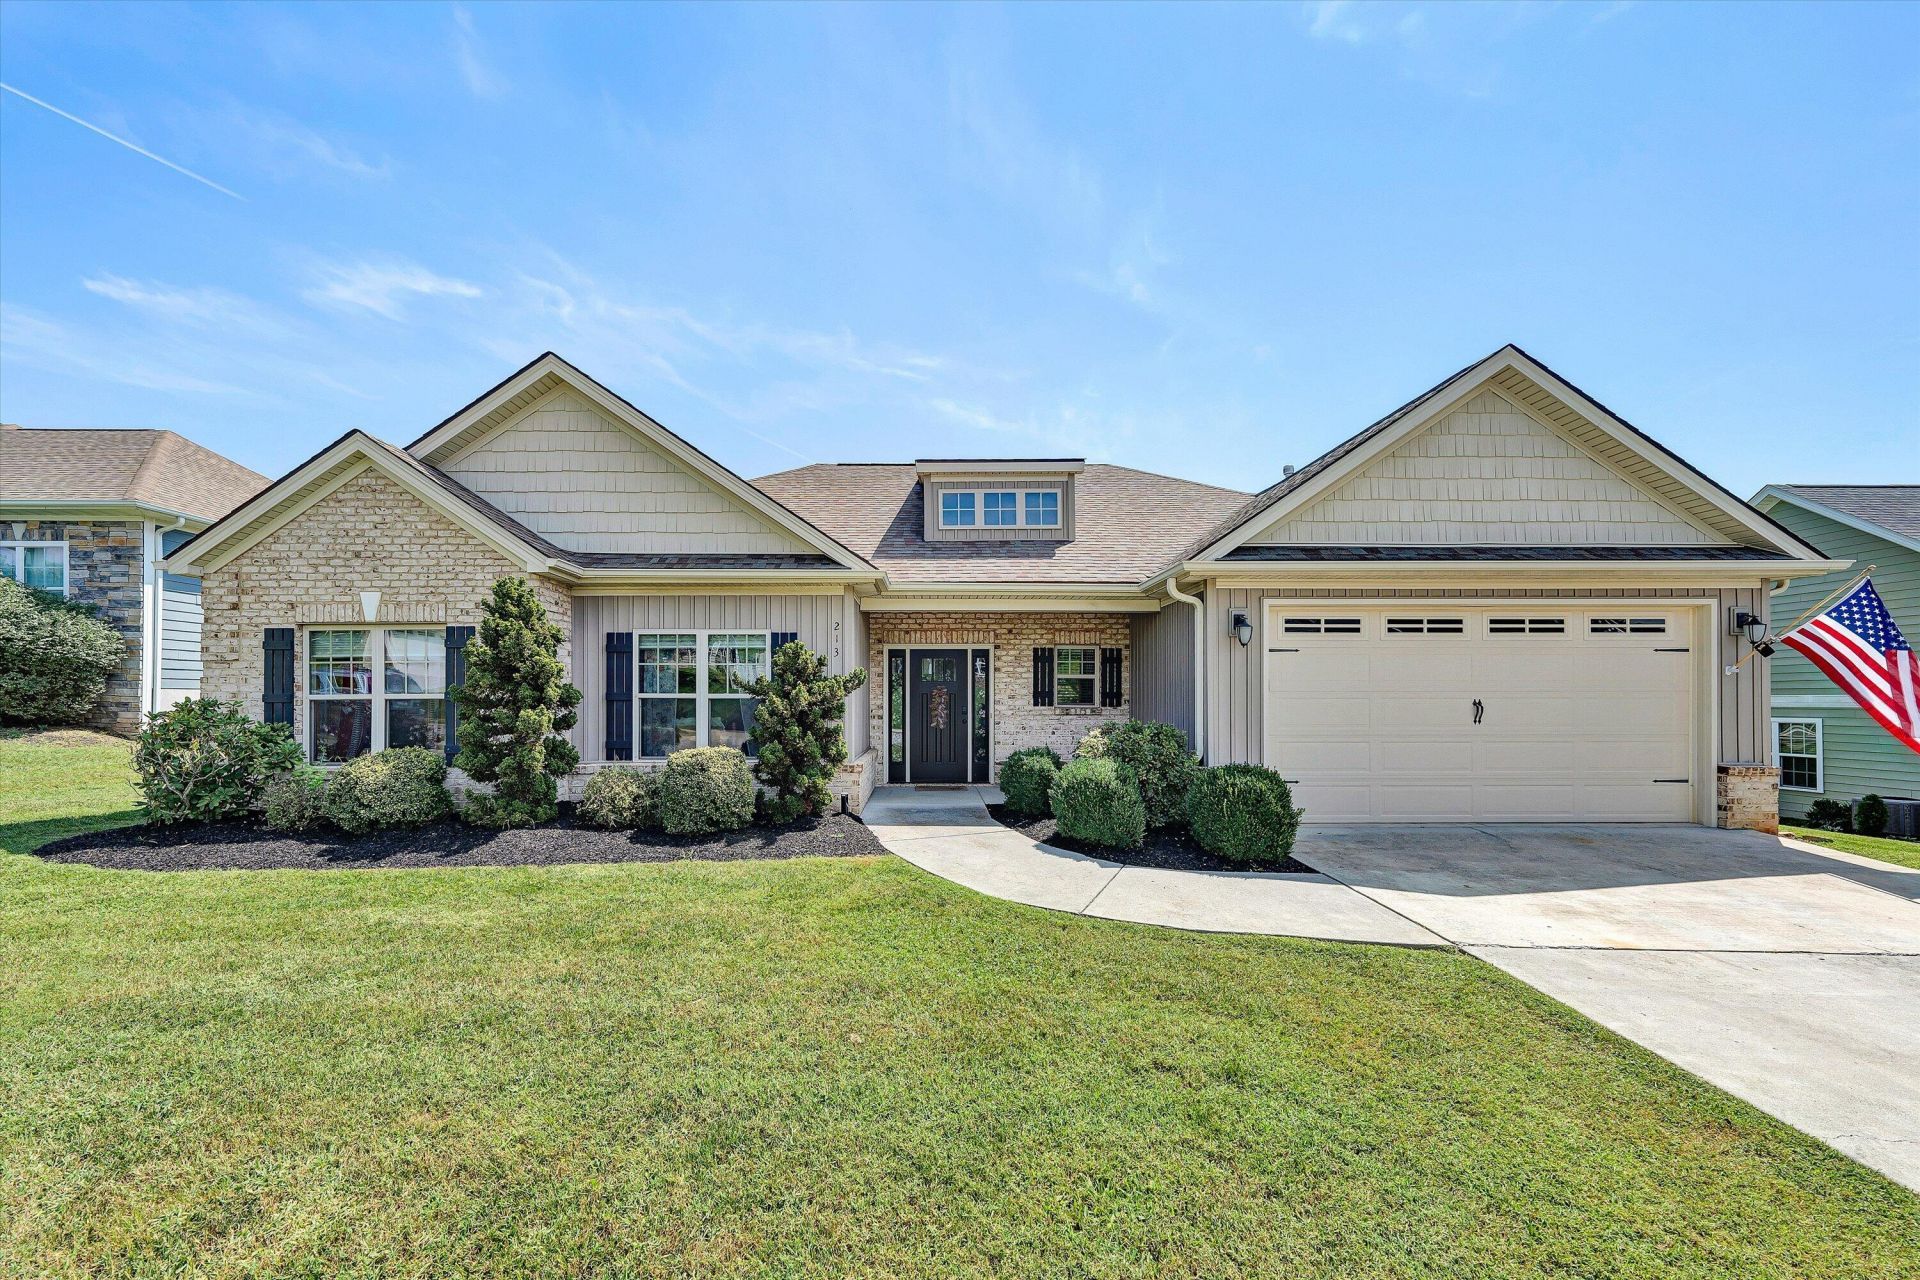
**OPEN HOUSE CANCELLED SEPT 13** One Story Living at its Finest! Beautiful Well-Built Home, Open Floor Plan, Vaulted Ceiling, Abundant Sunlight. Hardwood Floors, Gas Fireplace, Built-Ins, Custom Honeycomb Shades, New HVAC (2024), Gas. Whip Up Something Magical in the Chef's Kitchen, New Gas Stove (2024), Island. Coffered Ceiling in Primary Bedroom. Remodeled Primary Bath, Walk-In Shower, Pocket Doors. Enjoy a Cup of Coffee on the Screened-In Porch. Large 12x24 Storage Building, Loft, Design Matches the Home! 2 Car Garage. Radon System (2023). Mountain Brook Estates is a Delight! Tucked Away, Beautiful Mountain Views, Lamp Lit Streets, Sidewalks, and Craftsman Designs.
Property Features
Property Type: Residential - Single Family
Cooling: Central Air
Fireplaces: 1
Heating: Forced Air Gas
Lot Size: 0.39 Acres
Taxes: $5,312
Year Built: 2013
Amenities
Bookcases
Cathedral Ceiling(s)
Storage
Walk-In Closet(s)
Feature Descriptions
Appliances: Microwave Oven (Built In)
Days on Site: 22
Exterior: Brick, Fiber Cement, Vinyl Siding
Exterior Door(s): Fiberglass, Insulated
Fireplace Location: Living Room, Gas Log
Floor: Carpet, Tile, Wood
Lot: Level
Lot Dimensions: 0.39 acre(s)
Miscellaneous Features: Cable TV, Maint-Free Exterior, Paved Road, Underground Util
Porch: Front Porch, Rear Porch, Covered Porch, Screened Porch, Patio
Sewer: Public Sewer
Special View Info: Mountain(s)
Water: Public
Window: Insulated Windows, Screens, Tilt-In
Local Schools
High School: William Fleming
Middle School: John P. Fishwick
Elementary School: Fallon Park
Listed By / Shown By
Listed By
Agency Name: WAINWRIGHT & CO., REALTORS®
Shown By
Agency Title: MKB, REALTORS
Agency Phone: 540-989-4555

Estimate Your Payment
Estimated Payment
$ 1,739.04 per month $1,146.17 Principal & Interest $442.67 Property Tax $150.21 Homeowner's InsuranceChange Payment Information
Our Partners








213 Mountain Brook Dr | MLS# 930877
This single family home located at 213 Mountain Brook Dr, Roanoke, VA 24012 is currently listed for sale with an asking price of $515,000. This property was built in 2013 and has 3 bedrooms and 2 full baths with 2397 sq. ft. Mountain Brook Dr is located in the Mountain Brook Estates subdivision. Search Mountain Brook Estates real estate on www.mkbrealtors.com today.