
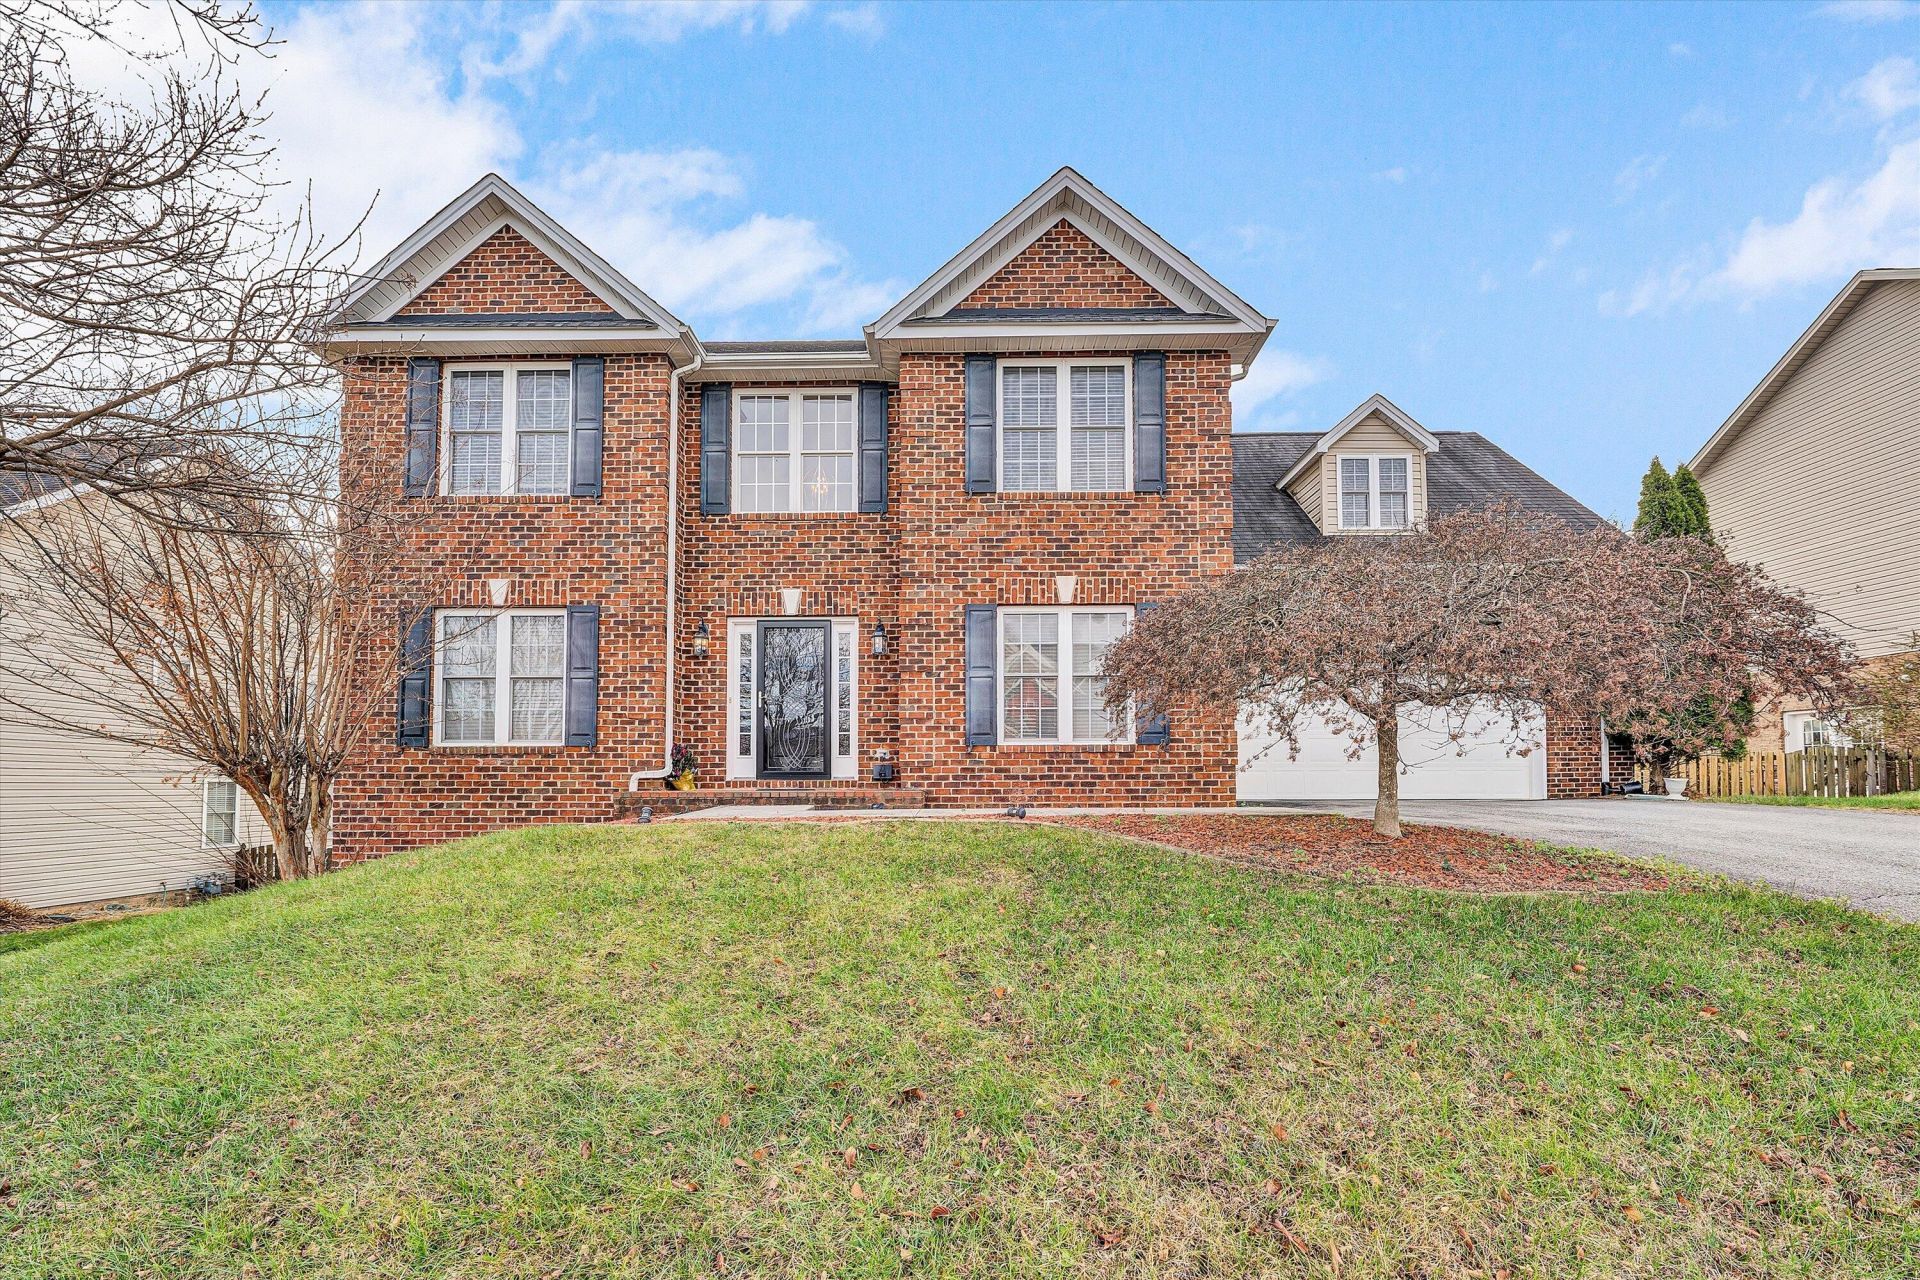
BEDS5
BATHS4 full 1 partial
SQUARE FEET4,211
MLS#931273
STATUSActive
PROPERTY TYPEResidential - Single Family
SUBDIVISIONRiver Oaks At Russlen Farms
Property Description
*Gorgeous and move-in ready in Russlen Farms neighborhood* Welcome home to stunning mountain views and convenience to all Salem has to offer. Affordable HOA of $65/mo includes access to the neighborhood pool, clubhouse and fitness room. This well-maintained home offers a two-story entrance with gleaming wood floors upon entry. The open-concept kitchen/living area sits alongside a formal dining room with tray ceiling. Upstairs offers two masters, each with en suite bathroom, one with a soaking tub and WIC. The laundry room is conveniently located on the upper level along with 2 additional bedrooms. The huge finished basement is wired for sound and ready for your big-screen tv. It also offers a fifth bedroom and full bath along with abundant storage areas, room for a home gym, and so much more. Enjoy cookouts on your back deck with mountain views and a fenced in back yard. Upper AC unit new 2026, lower 2022.Priced below appraisal, it is ready for its next chapter with you!
Property Features
Property Type: Residential - Single Family
Basement: Yes
Cooling: Central Air
Fireplaces: 2
Heating: Forced Air Gas, Heat Pump Electric
Home Style: Colonial
Lot Size: 0.23 Acres
Taxes: $5,947
Year Built: 2006
Amenities
Wired for Sound
Ceiling Fan(s)
Storage
Walk-In Closet(s)
Feature Descriptions
Days on Site: 9
Exterior: Brick, Vinyl Siding
Exterior Door(s): Insulated Storm, Metal
Fireplace Location: Basement, Family Room
Floor: Tile, Wood
Lot: Sloped Up, Cul-De-Sac
Lot Dimensions: 0.23 acre(s)
Miscellaneous Features: Cul-De-Sac, Paved Road, Underground Util
Porch: Deck
Sewer: Public Sewer
Special View Info: Mountain(s)
Water: Public
Window: Insulated Windows, Tilt-In
Local Schools
High School: Glenvar
Middle School: Glenvar
Elementary School: Fort Lewis
Listed By / Shown By
Listed By
Agency Name: MAC WESTLAND REAL ESTATE GROUP
Shown By
Agency Title: MKB, REALTORS
Agency Phone: 540-989-4555

Estimate Your Payment
Estimated Payment
$ 2,068.73 per month $1,390.87 Principal & Interest $495.58 Property Tax $182.28 Homeowner's InsuranceChange Payment Information
Our Partners








2158 River Oaks Dr | MLS# 931273
This single family home located at 2158 River Oaks Dr, Salem, VA 24153 is currently listed for sale with an asking price of $624,950. This property was built in 2006 and has 5 bedrooms and 4 full and 1 partial baths with 4211 sq. ft. River Oaks Dr is located in the River Oaks At Russlen Farms subdivision. Search River Oaks At Russlen Farms real estate on www.mkbrealtors.com today.