
BEDS3
BATHS2 full
SQUARE FEET1,555
MLS#928378
STATUSActive
PROPERTY TYPEResidential - Single Family
SUBDIVISIONStonegate
Property Description
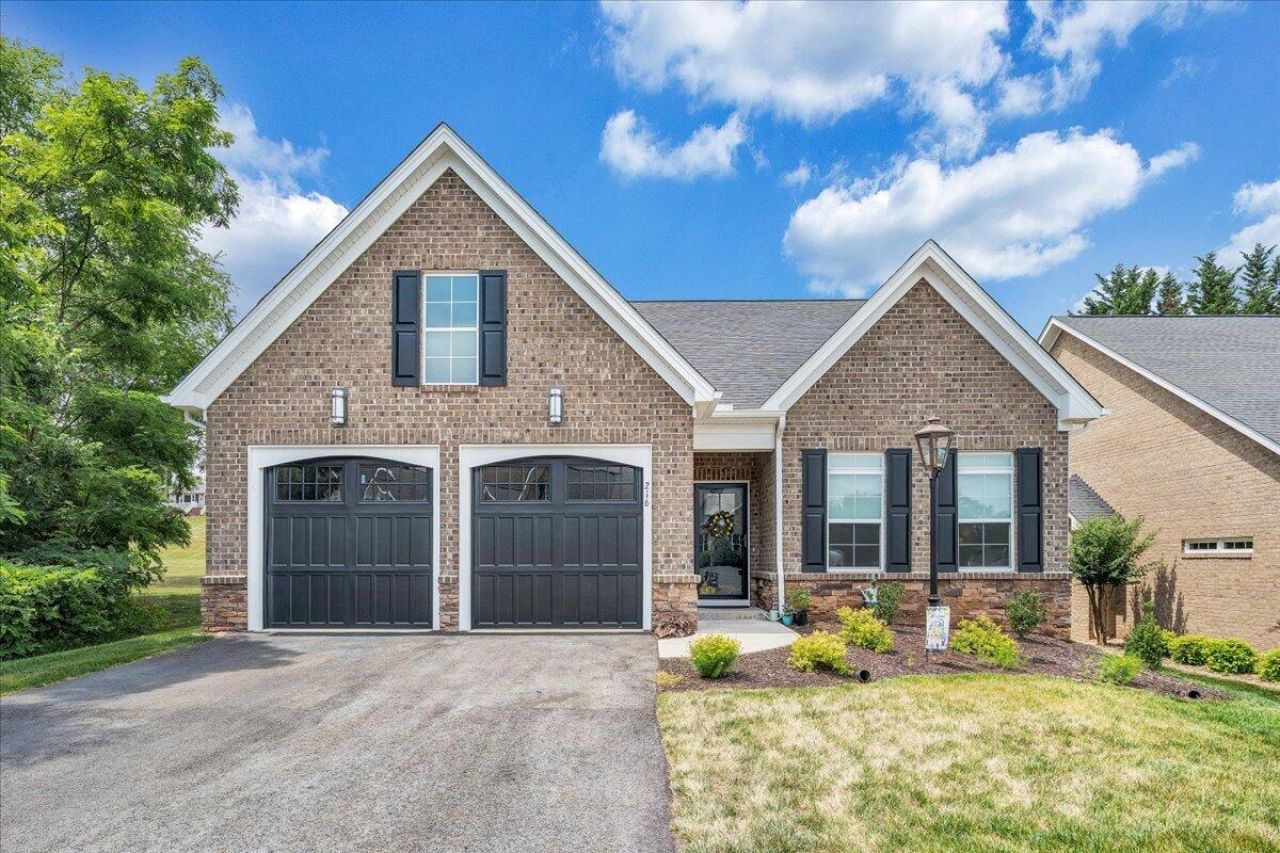
Skip the stress, delays, and rising costs of building and move into a home that is already finished and ready to enjoy. Welcome to Stonegate! Built in 2025, this one-level home offers the modern features today's buyers want, along with beautiful views, a spacious lot, and a highly desirable Roanoke County location. The open-concept floor plan makes the home feel spacious and inviting, with high ceilings, luxury vinyl plank flooring, and a split-bedroom design that provides added privacy. The kitchen serves as the heart of the home and flows naturally into the living and dining areas, creating a comfortable space for everyday living and entertaining. This is a great opportunity to own a nearly new home within a wonderful community. The cul-de-sac location offers minimal traffic, while the oversized 2-car garage provides the storage every homeowner wishes they had.Here's the reality: New construction in desirable neighborhoods is becoming harder to find, more expensive to build, and often comes with months of waiting. This home solves all three problems.Built in 2025. Move-in ready. Cul-de-sac street. One-level living. Stonegate.The opportunity is simple and the hard work has already been done.
Property Features
Property Type: Residential - Single Family
Cooling: Heat Pump Electric
Fireplaces: 1
Heating: Forced Air Gas
Home Style: Patio, Ranch
Lot Size: 0.36 Acres
Stories: 1.0
Taxes: $4,139
Year Built: 2025
Amenities
Ceiling Fan(s)
Walk-In Closet(s)
Feature Descriptions
Appliances: Microwave Oven (Built In)
Days on Site: 128
Exterior: Brick
Fireplace Location: Living Room
Floor: Carpet, Tile, Luxury Vinyl Plank
Lot: Level, Cul-De-Sac
Lot Dimensions: 0.36 acre(s)
Miscellaneous Features: Cable TV, Cul-De-Sac, Maint-Free Exterior, Paved Road, Underground Util
Sewer: Public Sewer
Special View Info: Mountain(s)
Water: Public
Window: Insulated Windows, Tilt-In
Local Schools
High School: Northside
Middle School: Northside
Elementary School: Mountain View
Listed By / Shown By
Listed By
Agency Name: RE/MAX ALL STARS
Shown By
Agency Title: MKB, REALTORS
Agency Phone: 540-989-4555

Estimate Your Payment
Estimated Payment
$ 1,449.98 per month $977.02 Principal & Interest $344.92 Property Tax $128.04 Homeowner's InsuranceChange Payment Information
Our Partners








216 Stonecreek Way | MLS# 928378
This single family home located at 216 Stonecreek Way, Roanoke, VA 24019 is currently listed for sale with an asking price of $439,000. This property was built in 2025 and has 3 bedrooms and 2 full baths with 1555 sq. ft. Stonecreek Way is located in the Stonegate subdivision. Search Stonegate real estate on www.mkbrealtors.com today.