
BEDS3
BATHS2 full
SQUARE FEET2,216
MLS#930560
STATUSActive
PROPERTY TYPEResidential - Single Family
SUBDIVISIONLabellevue
Property Description
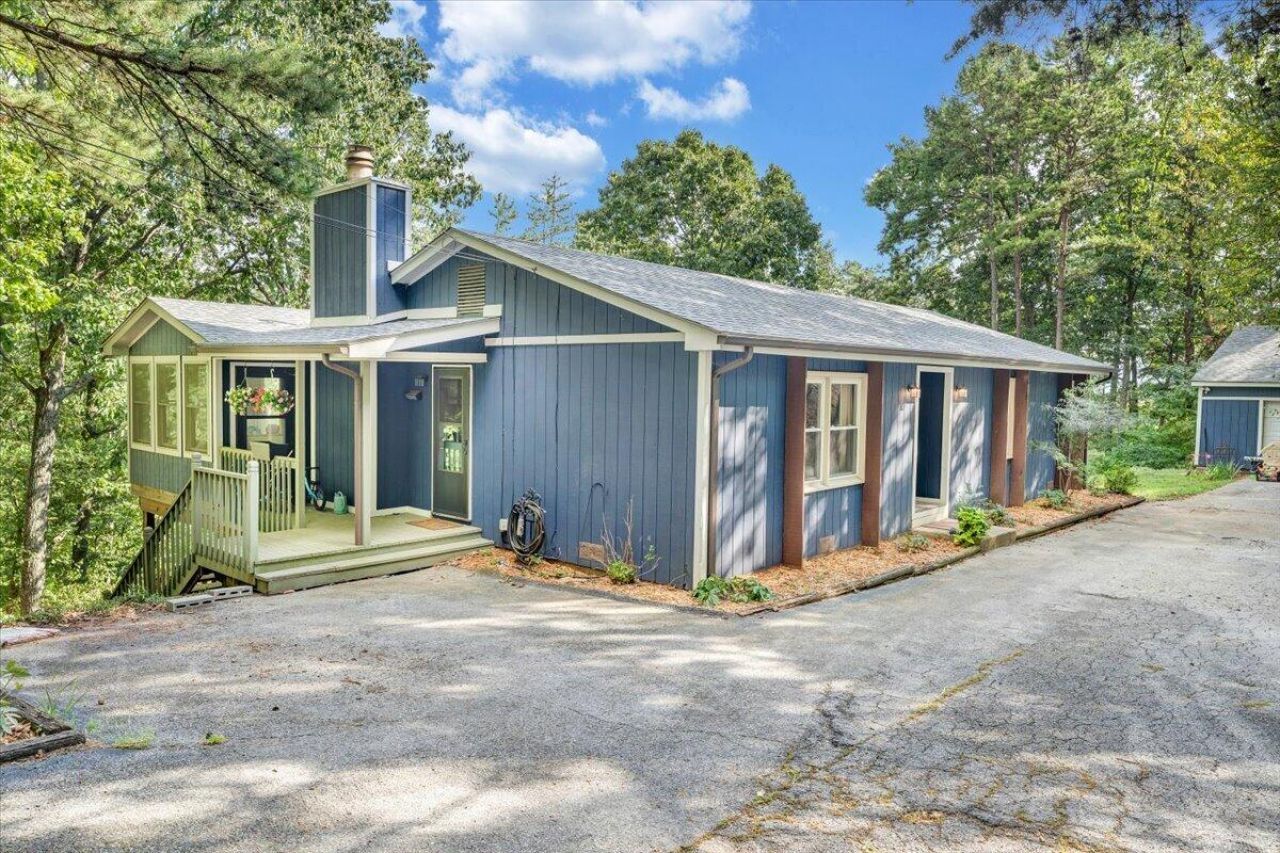
What a beautiful house on Read Mountain- one of the most homey and well loved and cared for homes. This is an especially desired area, and this home sits right in shady cul-de-sac. You will have a short drive down to Bonsack amenities and an easy drive downtown. Additionally in the kitchen you will have new granite countertops and a gorgeous tile backsplash, and enjoy the sunroom which is temperature controlled with its own mini split - adjacent to that is the newly replaced back porch, partially shaded, and from where you have the best sunset mountain views. This house boasts a new roof and so does the spacious detached garage (Owen's corning duration shingles). In the basement there is more finished space for a game room or movie room or even a bedroom. Also enjoy a clean unfinished area for storage or any other projects or activities. The detached two car garage is also ideal for a large workshop or just to keep your cars covered, and in the yard is a nice homemade chicken coop, and beneath the deck and sun room is more space for tools or sandbox or play area. Take a walk with singing birds, and trees of every shade of green, and in the fall your heart will melt in the crisp air and glowing colors all around.
Property Features
Property Type: Residential - Single Family
Basement: Yes
Cooling: Heat Pump Electric
Fireplaces: 1
Heating: Heat Pump Electric
Home Style: Ranch
Stories: 1.0
Taxes: $2,905
Year Built: 1978
Amenities
Balcony
Garden Space
Other
Feature Descriptions
Days on Site: 50
Exterior: Block, Vinyl Siding, Wood Siding
Floor: Vinyl
Lot: Gentle Sloping, Wooded
Porch: Deck
Sewer: Private Septic
Special View Info: Mountain(s)
Water: Public
Wooded: Yes
Local Schools
High School: William Byrd
Middle School: William Byrd
Elementary School: Bonsack
Listed By / Shown By
Listed By
Agency Name: MKB, REALTORS®
Agent Name: JEREMY TODD OBRIEN
Agency Phone: 540-989-4555
Estimate Your Payment
Estimated Payment
$ 1,102.98 per month $761.14 Principal & Interest $242.08 Property Tax $99.75 Homeowner's InsuranceChange Payment Information
Our Partners








2160 La Bellevue Dr | MLS# 930560
This single family home located at 2160 La Bellevue Dr, Roanoke, VA 24012 is currently listed for sale by MKB, REALTORS®, with an asking price of $342,000. This property was built in 1978 and has 3 bedrooms and 2 full baths with 2216 sq. ft. La Bellevue Dr is located in the Labellevue subdivision. Search Labellevue real estate on www.mkbrealtors.com today.