
BEDS2
BATHS2 full
SQUARE FEET1,720
MLS#926361
STATUSPending
PROPERTY TYPEResidential - Condominium
SUBDIVISIONSouth Jefferson Place
Property Description
Beautifully renovated 2-bedroom, 2-bath condo in highly desirable South Roanoke, ideally located within walking distance to Carilion Roanoke Memorial Hospital, scenic wooded hiking and biking trails, the Roanoke River Greenway, local parks, and the vibrant South Roanoke commercial district with shops, convenience stores, and restaurants. This condo features a completely remodeled kitchen with stainless steel appliances, huge center island, granite countertops, and new cabinetry offering abundant storage, all flowing seamlessly into the open-concept family and dining areas. A bright sunroom fills the space with natural light, while an additional den provides flexible living space perfect for a home office or lounge. The spacious primary suite has a fully renovated en-suite bath with a walk-in tile shower, and both bathrooms have been tastefully updated, making this condo a perfect blend of modern upgrades and prime location.
Property Features
Property Type: Residential - Condominium
Cooling: Heat Pump Electric
Heating: Heat Pump Electric
Taxes: $4,601
Year Built: 1997
Amenities
Ceiling Fan(s)
Storage
Walk-In Closet(s)
Sunroom
Feature Descriptions
Appliances: Microwave Oven (Built In)
Days on Site: 189
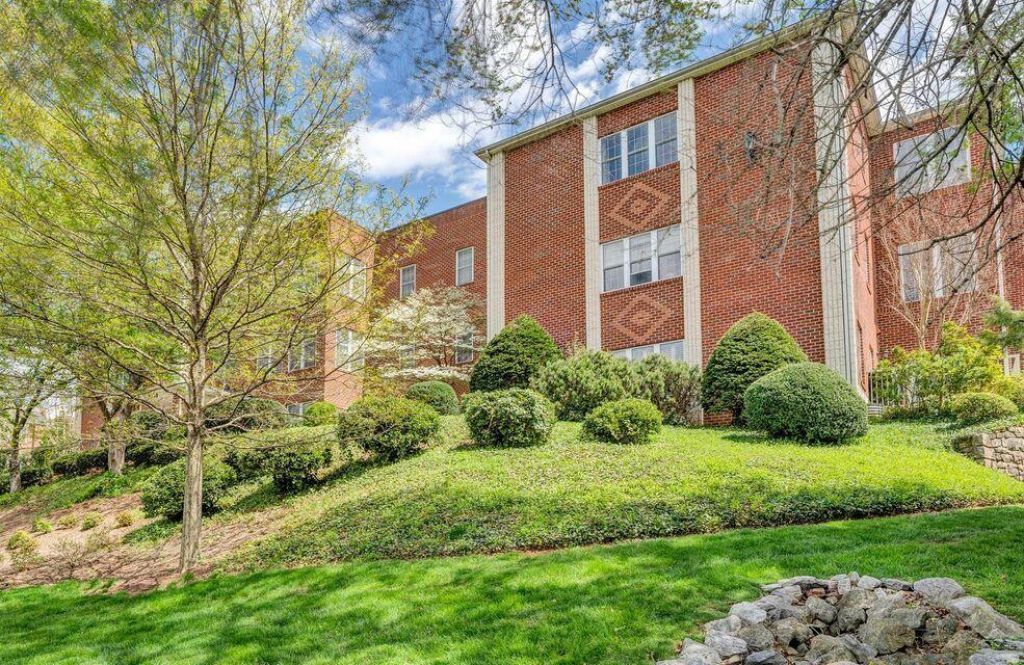
Exterior: Brick
Exterior Door(s): Wood
Floor: Tile, Luxury Vinyl Plank
Lot: Cleared, Level
Miscellaneous Features: Cable TV, Handicap Access, Maint-Free Exterior, Paved Road
Sewer: Public Sewer
Special View Info: City, Mountain(s)
Water: Public
Window: Insulated Windows
Local Schools
High School: Patrick Henry
Middle School: James Madison
Elementary School: Crystal Spring
Listed By / Shown By

Listed By
Agency Name: MKB, REALTORS®
Agent Name: Scott Avis
Agent Phone:
Estimate Your Payment
Estimated Payment
$ 1,339.97 per month $845.72 Principal & Interest $383.42 Property Tax $110.83 Homeowner's InsuranceChange Payment Information
Our Partners








2208 Jefferson St Se, Unit 210 | MLS# 926361
This condo located at 2208 Jefferson St Se, Unit 210, Roanoke, VA 24014 is currently listed for sale by MKB, REALTORS®, with an asking price of $380,000. This property was built in 1997 and has 2 bedrooms and 2 full baths with 1720 sq. ft. Jefferson St Se, Unit 210 is located in the South Jefferson Place subdivision. Search South Jefferson Place real estate on www.mkbrealtors.com today.