
BEDS4
BATHS2 full 1 partial
SQUARE FEET3,120
MLS#932389
STATUSActive
PROPERTY TYPEResidential - Single Family
SUBDIVISIONFoxfield At Russlen Farms
Property Description
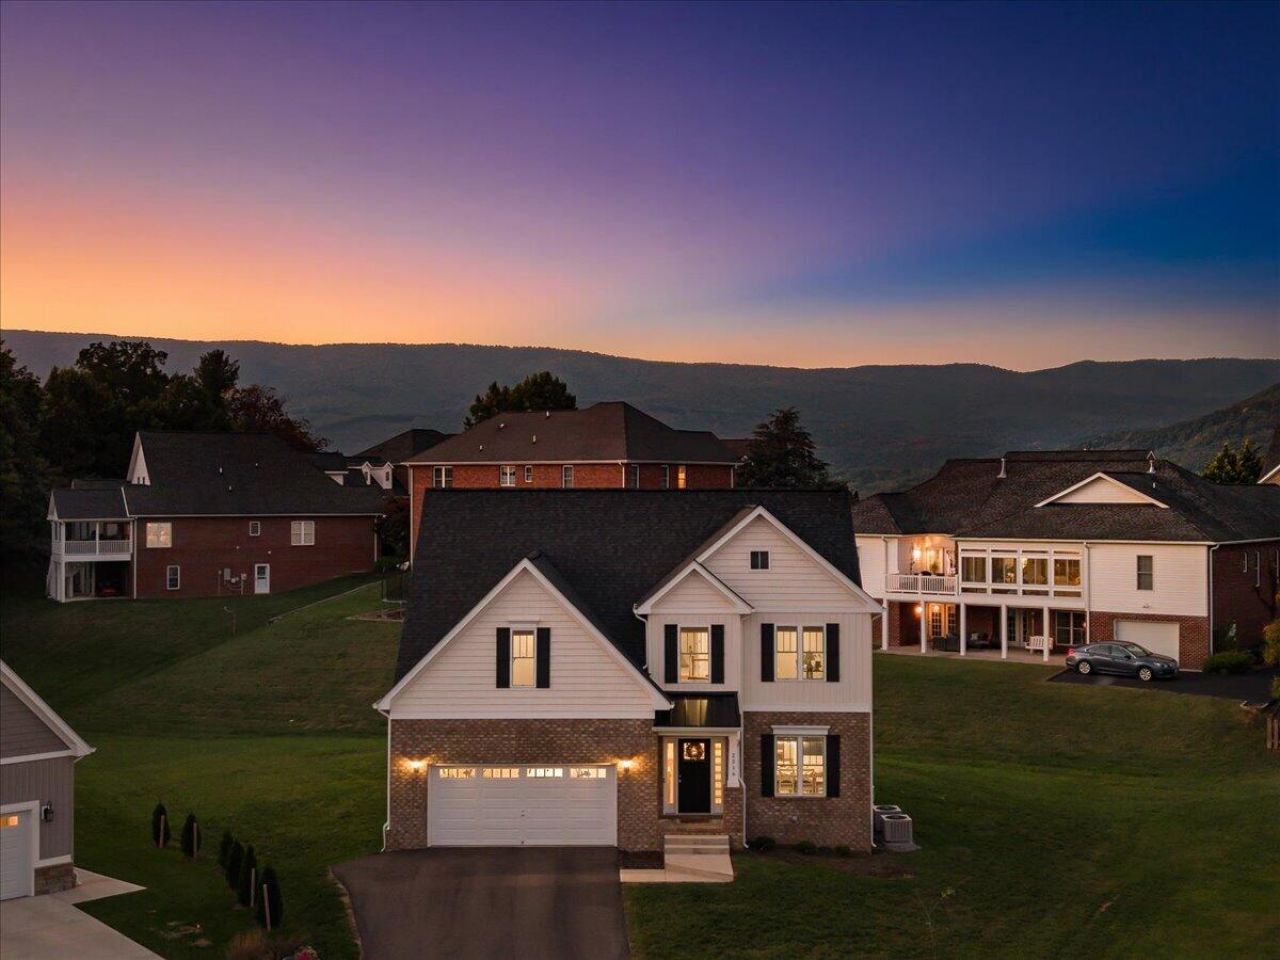
This practically new home was just built in 2025 and is ready for you to make it your own. Located in sought after Glenvar / Roanoke County this home is situated at the end of a cul-de-sac surrounded by truly stunning mountain views offering 4 bedrooms 2.5 bathrooms with a spacious, light, bright, and open feel. The spacious kitchen with a center island and tons of cabinet space flows seamlessly into the living areas making it perfect for everyday living and entertaining. The generous primary suite features a tray ceiling and includes a private attached bath with a double vanity creating a comfortable retreat at the end of the day. The full basement provides plenty of room to grow and the opportunity to create additional living space to suit your needs. A 2-car garage adds convenience and extra storage. The home also has a central vacuum! Don't miss your chance to make this beautiful nearly new home yours! All information is deemed reliable but not guaranteed and should be verified by buyer or buyer's agent.
Property Features
Property Type: Residential - Single Family
Basement: Yes
Cooling: Central Air
Fireplaces: 1
Heating: Heat Pump Electric
Lot Size: 0.40 Acres
Taxes: $5,195
Year Built: 2025
Amenities
Ceiling Fan(s)
Central Vacuum
Feature Descriptions
Appliances: Microwave Oven (Built In)
Days on Site: 2
Exterior: Brick
Fireplace Location: Living Room, Gas Log
Floor: Vinyl, Laminate
Lot Dimensions: 0.4 acre(s)
Sewer: Public Sewer
Special View Info: Mountain(s)
Water: Public
Window: Tilt-In
Local Schools
High School: Glenvar
Middle School: Glenvar
Elementary School: Fort Lewis
Listed By / Shown By
Listed By
Agency Name: RE/MAX ALL POINTS
Shown By
Agency Title: MKB, REALTORS
Agency Phone: 540-989-4555

Estimate Your Payment
Estimated Payment
$ 1,754.34 per month $1,168.31 Principal & Interest $432.92 Property Tax $153.11 Homeowner's InsuranceChange Payment Information
Our Partners








2216 Foxfield Ln | MLS# 932389
This single family home located at 2216 Foxfield Ln, Salem, VA 24153 is currently listed for sale with an asking price of $524,950. This property was built in 2025 and has 4 bedrooms and 2 full and 1 partial baths with 3120 sq. ft. Foxfield Ln is located in the Foxfield At Russlen Farms subdivision. Search Foxfield At Russlen Farms real estate on www.mkbrealtors.com today.