
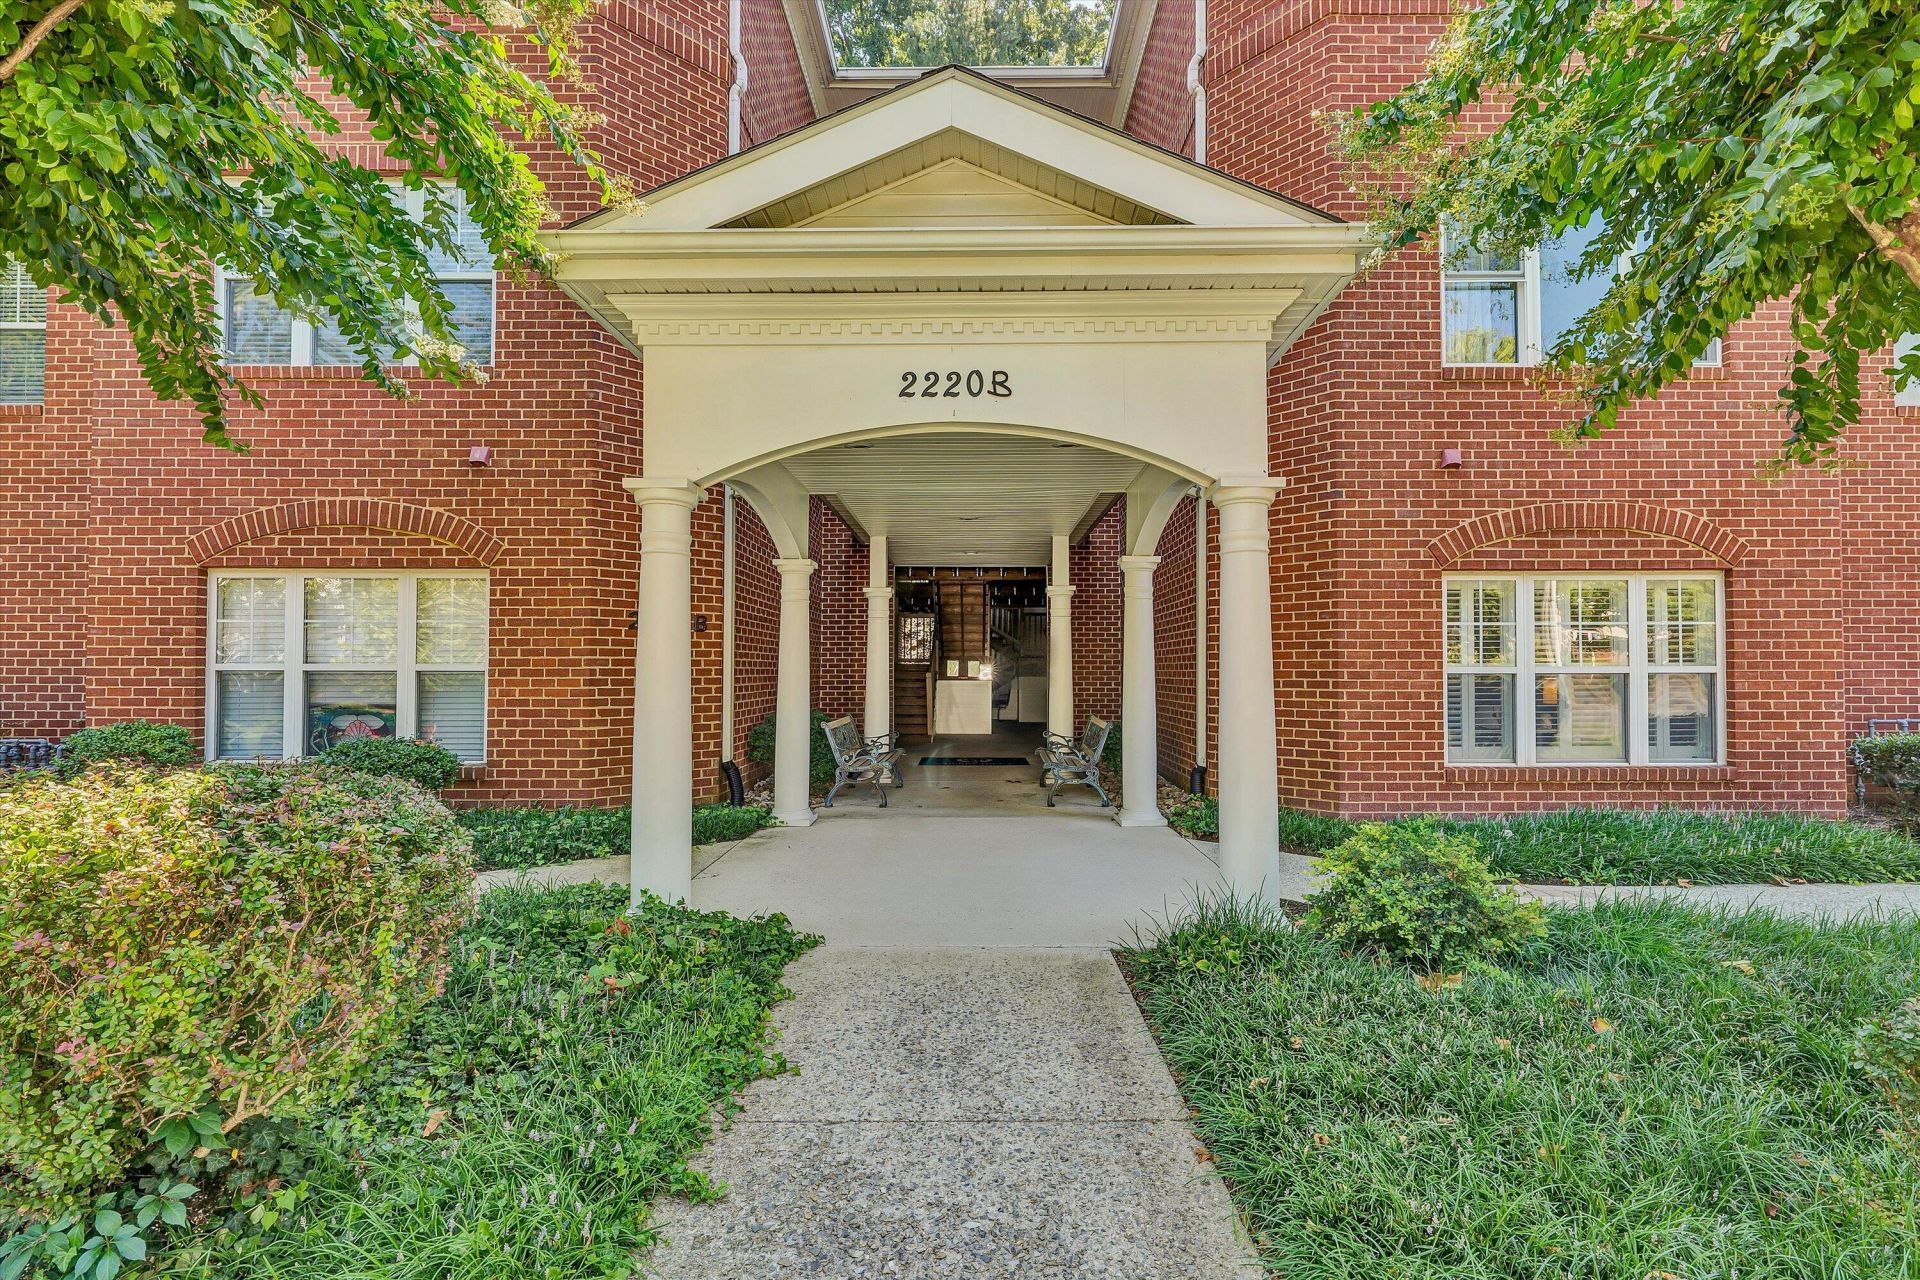
BEDS2
BATHS2 full
SQUARE FEET1,200
MLS#930793
STATUSActive
PROPERTY TYPEResidential - Condominium
SUBDIVISIONCherry Hill
Property Description
Top-floor condo in Cherry Hill 1 offering two bedrooms and two bathrooms, including a spacious primary suite with an ensuite bath and walk-in closet. Ideally located within walking distance of Carilion Hospital, the Roanoke River Greenway, scenic wooded hiking and biking trails, parks, and the vibrant South Roanoke commercial district with its shops and restaurants. The kitchen opens to the dining and living areas, featuring a vaulted ceiling, a gas log fireplace, hardwood floors, and elegant crown molding, with direct access to a covered balcony. Additional highlights include a detached covered parking space, ample guest and street parking, and an HVAC unit replaced in 2026.
Property Features
Property Type: Residential - Condominium
Cooling: Central Air
Fireplaces: 1
Garage: 1
Heating: Forced Air Gas
Taxes: $3,592
Year Built: 1998
Amenities
Cathedral Ceiling(s)
Walk-In Closet(s)
Balcony
Paved Driveway
Feature Descriptions
Appliances: Clothes Dryer, Clothes Washer, Dishwasher, Disposer, Garage Door Opener, Range Gas, Refrigerator
Area Amenities: Restaurant, Trail Access
Days on Site: 3
Exterior: Brick
Exterior Door(s): Metal
Fireplace Location: Family Room
Floor: Wood
Lot: Cleared, Level
Miscellaneous Features: Cable TV, Handicap Access, Maint-Free Exterior, Paved Road
Parking: Primary Covered: Garage Detached, Uncovered: Off Street Parking
Porch: Covered Porch, Rear Porch
Sewer: Public Sewer
Special View Info: City
Water: Public
Window: Insulated, Tilt-In
Local Schools
High School: Patrick Henry
Middle School: James Madison
Elementary School: Crystal Spring
Listed By / Shown By

Listed By
Agency Name: MKB, REALTORS(r)
Agent Name: Scott Avis
Agent Phone:
Estimate Your Payment
Estimated Payment
$ 1,117.43 per month $723.31 Principal & Interest $299.33 Property Tax $94.79 Homeowner's InsuranceChange Payment Information
Our Partners








2220 Carolina Ave Sw, Unit APT 306 | MLS# 930793
This condo located at 2220 Carolina Ave Sw, Unit APT 306, Roanoke, VA 24014 is currently listed for sale by MKB, REALTORS(r), with an asking price of $325,000. This property was built in 1998 and has 2 bedrooms and 2 full baths with 1200 sq. ft. Carolina Ave Sw, Unit APT 306 is located in the Cherry Hill subdivision. Search Cherry Hill real estate on www.mkbrealtors.com today.