
BEDS3
BATHS1 full 1 partial
SQUARE FEET2,195
MLS#928528
STATUSPending
PROPERTY TYPEResidential - Single Family
Property Description
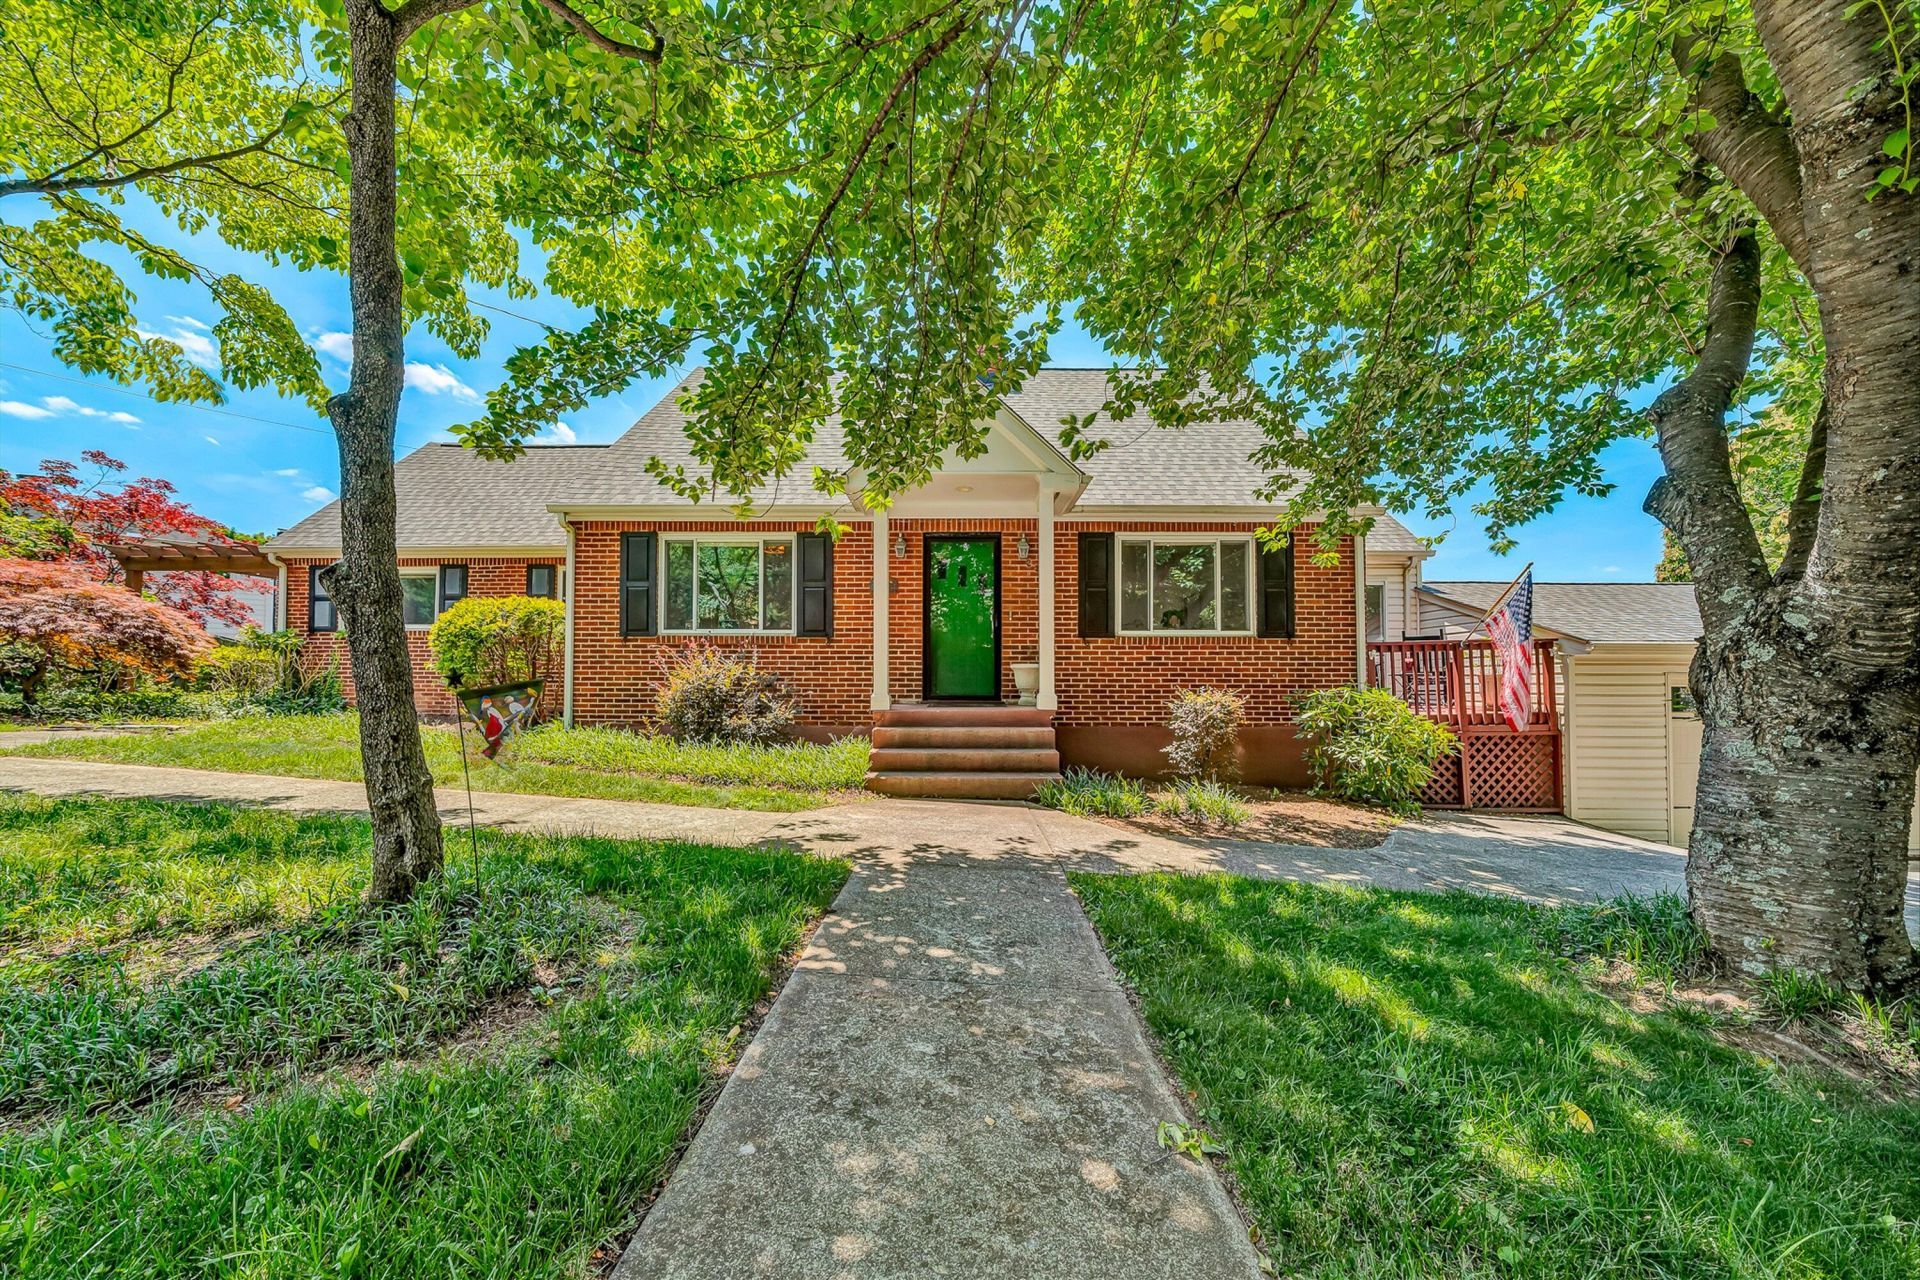
Welcome to this beautifully maintained 3-bedroom 1.5 bath ranch offering the perfect blend of comfort, style & convenience. Featuring gorgeous hardwood floors, fresh interior paint, & updated bathrooms. The spacious open floor plan offers a nice living room w/ a cozy fireplace. The chef's kitchen is a standout feature w/ stunning cabinetry, a tiled backsplash, stainless steel appliances. A fenced backyard w/ tiered decks, Paver patio, multiple cozy sitting areas, & plenty of room for outdoor entertaining. Additional highlights include a 2-car attached garage, a full basement providing abundant storage space, a new roof (2024), new central A/C units (2024), new water heater 2024. Garage door opener 6/26. Conveniently located & minutes from RMH, Greenways, shopping, dining, & amenities.
Property Features
Property Type: Residential - Single Family
Basement: Yes
Cooling: Central Air, Zoned
Fenced: Yes
Fireplaces: 1
Garage: 2 car attached
Heating: Forced Air Gas, Zoned
Home Style: 1.5 Story
Lot Size: 0.28 Acres
Taxes: $6,171
Year Built: 1949
Amenities
Ceiling Fan(s)
Storage
Walk-In Closet(s)
Deck
Fenced Yard
Garden Space
Patio
Paved Driveway
Feature Descriptions
Appliances: Clothes Dryer, Clothes Washer, Dishwasher, Garage Door Opener, Microwave Oven (Built In), Range Gas, Range Hood, Refrigerator
Days on Site: 70
Exterior: Brick, Vinyl, Wood
Fireplace Location: Gas Log, Living Room
Floor: Tile - i.e. ceramic, Wood
Lot: Gentle Sloping, Level
Lot Dimensions: 0.28 acre(s)
Miscellaneous Features: Paved Road
Parking: Primary Covered: Garage Attached, Uncovered: Off Street Parking
Porch: Covered Porch, Front Porch, Rear Porch
Sewer: Public Sewer
Water: Public
Window: Insulated
Local Schools
High School: Patrick Henry
Middle School: John P. Fishwick
Elementary School: Morningside
Listed By / Shown By
Listed By
Agency Name: RICKMAN REALTY LLC
Agency Phone: (540) 655-3436
Shown By
Agency Title: MKB, REALTORS
Agency Phone: 540-989-4555

Estimate Your Payment
Estimated Payment
$ 1,621.71 per month $979.14 Principal & Interest $514.25 Property Tax $128.32 Homeowner's InsuranceChange Payment Information
Our Partners








2225 Yellow Mountain Rd Se | MLS# 928528
This single family home located at 2225 Yellow Mountain Rd Se, Roanoke, VA 24014 is currently listed for sale with an asking price of $439,950. This property was built in 1949 and has 3 bedrooms and 1 full and 1 partial baths with 2195 sq. ft. Search Roanoke real estate on www.mkbrealtors.com today.