
BEDS5
BATHS3 full
SQUARE FEET3,191
MLS#930701
STATUSActive
PROPERTY TYPEResidential - Single Family
SUBDIVISIONRiverdale Farm
Property Description
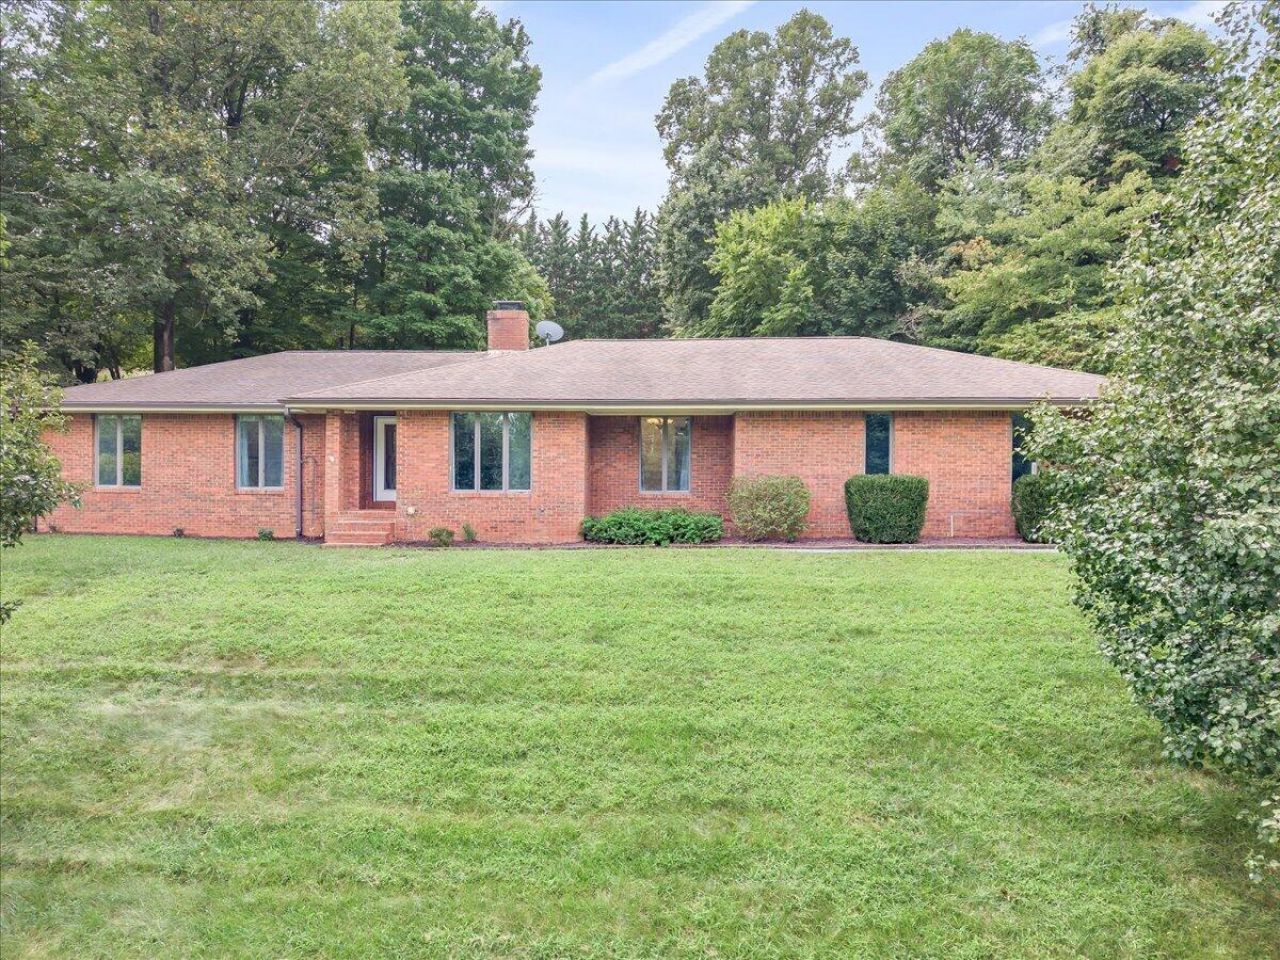
Welcome to a home that offers the space you want, the privacy you appreciate, and plenty of room to make it your own. Set on just over an acre on a quiet street in Roanoke, this spacious brick home offers 5 bd, 3 ba, and over 3,100 square feet with a flexible layout designed for everyday living and entertaining.The main level features hardwood floors, generous living spaces, a large kitchen with new stainless steel appliances, and a sunroom overlooking the private backyard. Well-sized bedrooms and multiple living areas provide plenty of flexibility for family, guests, a home office or recreation.The finished lower level extends the living space with two bedrooms, a full bath, bar and spacious recreation area, plus a room already pre-wired for a future home theater--an ideal setup for guests, extended family or entertaining.Recent improvements include a complete HVAC replacement, smart thermostat and garage door opener, new refrigerator, dishwasher, washer and dryer. An attached two-car garage, paved driveway and expansive yard round out the property, with plenty of room to enjoy both indoors and out.
Property Features
Property Type: Residential - Single Family
Basement: Yes
Cooling: Heat Pump Water
Fireplaces: 1
Garage: 2 car attached
Heating: Heat Pump Electric
Home Style: 1 Story, Ranch
Lot Size: 1.02 Acres
Stories: 1.0
Taxes: $3,721
Year Built: 1980
Amenities
Ceiling Fan(s)
Theater Room
Walk-In Closet(s)
Patio
Paved Driveway
Shed(s)
Sunroom
Feature Descriptions
Appliances: Dishwasher, Garage Door Opener, Microwave Oven (Built In), Range Electric, Refrigerator
Days on Site: 2
Exterior: Brick
Exterior Door(s): Fiberglass, Metal
Fireplace Location: Family Room, Gas Log
Floor: Tile - i.e. ceramic, Wood
Lot: Down Slope
Lot Dimensions: 1.02 acre(s)
Miscellaneous Features: Cable TV, Paved Road, Underground Util
Outbuilding(s): Yes
Parking: Primary Covered: Garage Attached
Porch: Front Porch
Sewer: Private Septic
Special View Info: Mountain(s)
Water: Private Well
Window: Insulated
Local Schools
High School: William Byrd
Middle School: William Byrd
Elementary School: Mt. Pleasant
Listed By / Shown By
Listed By
Agency Name: COLDWELL BANKER TOWNSIDE, REALTORS(r)
Agency Phone: (540) 989-3311
Shown By
Agency Title: MKB, REALTORS
Agency Phone: 540-989-4555

Estimate Your Payment
Estimated Payment
$ 1,314.46 per month $888.00 Principal & Interest $310.08 Property Tax $116.38 Homeowner's InsuranceChange Payment Information
Our Partners








2315 Ridge Rd | MLS# 930701
This single family home located at 2315 Ridge Rd , Roanoke, VA 24014 is currently listed for sale with an asking price of $399,000. This property was built in 1980 and has 5 bedrooms and 3 full baths with 3191 sq. ft. Ridge Rd is located in the Riverdale Farm subdivision. Search Riverdale Farm real estate on www.mkbrealtors.com today.