
BEDS3
BATHS2 full
SQUARE FEET1,700
MLS#929130
STATUSActive
PROPERTY TYPEResidential - Single Family
SUBDIVISIONVilla Heights
Property Description
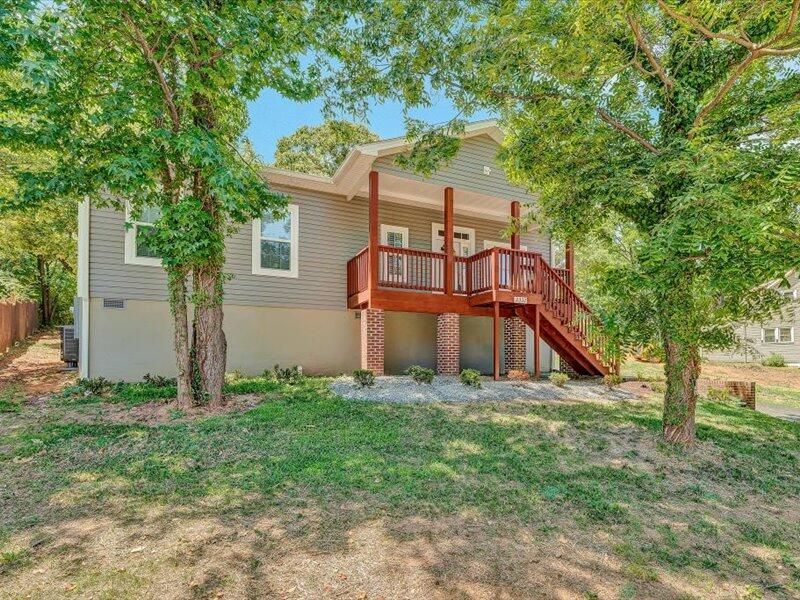
Welcome home to this spacious newly constructed ranch, perfectly situated on a generous lot with paved off-street parking for four. A large covered rocking-chair front porch welcomes you, while a ramp at the covered back entrance provides true level access-no stairs required-and leads to a private deck overlooking the large backyard. Thoughtfully designed for both comfort and functionality, this one-level home features an exceptional floor plan with three generously sized bedrooms and two full bathrooms. Enjoy multiple living areas, including a living room and a versatile family/rec room conveniently located just off the kitchen. The kitchen itself is a standout, offering the ideal blend of luxury and practicality with upgraded granite countertops, a built in island, abundant cabinetry, and stainless steel appliances-perfect for any home chef. Soaring 10 foot ceilings throughout create an open, airy atmosphere that enhances its modern appeal and spacious fell. This property brings together style, convenience, and everyday comfort. Schedule your clients showing today! OWNER/AGENT.
Property Features
Property Type: Residential - Single Family
Cooling: Central Air
Heating: Forced Air Gas, Natural Gas
Home Style: Ranch
Lot Size: 0.54 Acres
Stories: 1.0
Taxes: $3,500
Year Built: 2026
Feature Descriptions
Appliances: Microwave Oven (Built In)
Days on Site: 99
Exterior: Brick, Vinyl Siding
Exterior Door(s): Fiberglass
Floor: Luxury Vinyl Plank
Lot Dimensions: 0.54 acre(s)
Sewer: Public Sewer
Water: Public
Window: Tilt-In
Local Schools
High School: William Fleming
Middle School: Lucy Addison
Elementary School: Westside
Listed By / Shown By
Listed By
Agency Name: YOUNG REALTY COMPANY
Shown By
Agency Title: MKB, REALTORS
Agency Phone: 540-989-4555

Estimate Your Payment
Estimated Payment
$ 968.80 per month $598.68 Principal & Interest $291.67 Property Tax $78.46 Homeowner's InsuranceChange Payment Information
Our Partners








2332 Delaware Ave Nw | MLS# 929130
This single family home located at 2332 Delaware Ave Nw, Roanoke, VA 24017 is currently listed for sale with an asking price of $269,000. This property was built in 2026 and has 3 bedrooms and 2 full baths with 1700 sq. ft. Delaware Ave Nw is located in the Villa Heights subdivision. Search Villa Heights real estate on www.mkbrealtors.com today.