
BEDS3
BATHS2 full 1 partial
SQUARE FEET3,048
MLS#932209
STATUSActive
PROPERTY TYPERental - Townhouse
SUBDIVISIONRichards Wood at Wolf Creek
Property Description
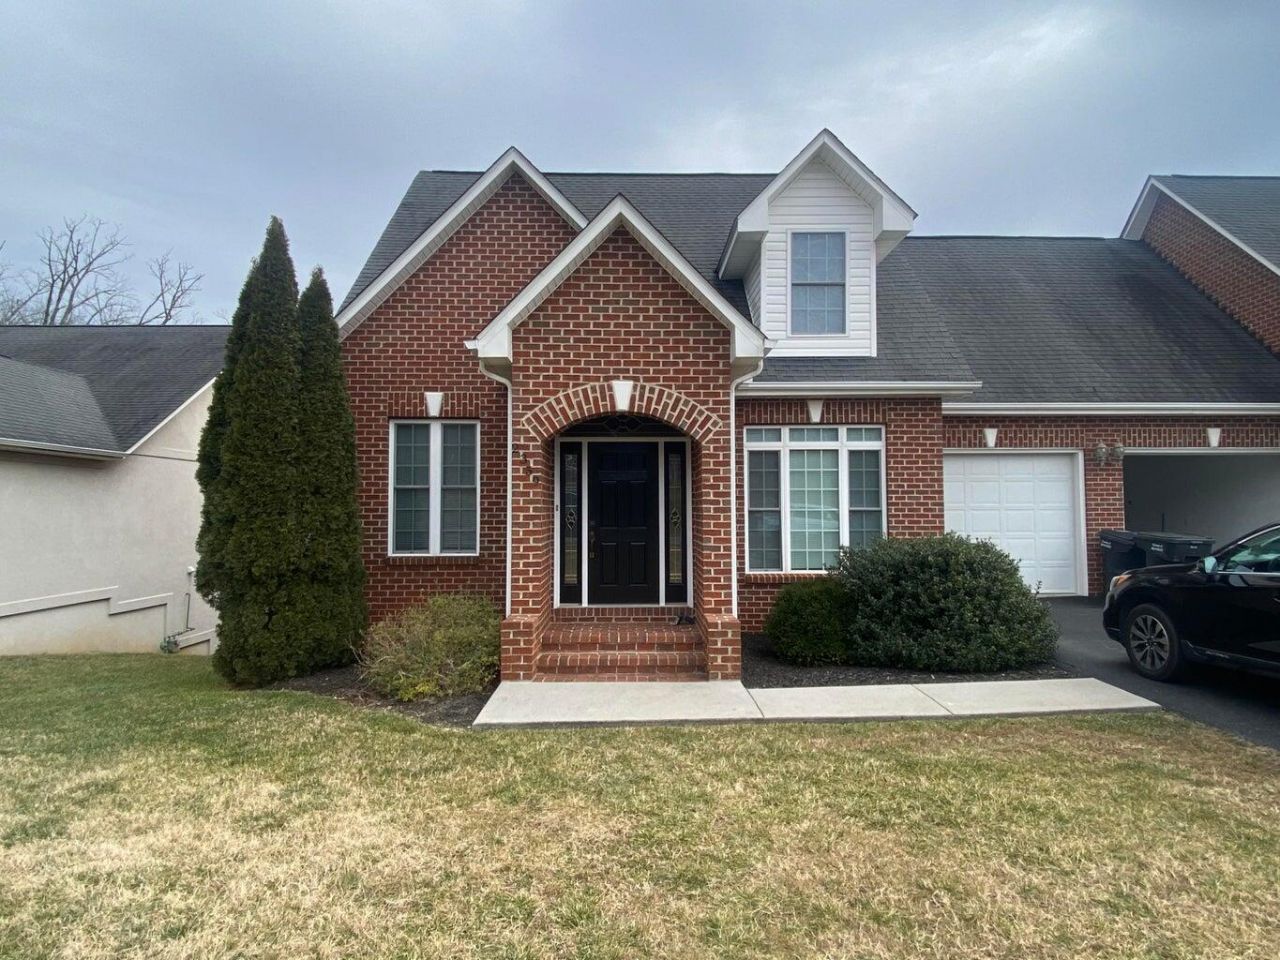
Fresh paint, hardwood floors, and granite countertops set up this 3-bedroom, 2.5-bath home at 2359 Wolf Run in Vinton, about 1,948 square feet of mostly one-level living with a large upstairs family room that works as a playroom, office, or extra bedroom. A deck and one-car garage sit out back, the large unfinished walkout basement gives you storage without cutting into the living space, and the landlord takes care of the grass. Dogs are allowed with an additional pet fee and owner approval. Cats are not allowed. Akita, Chow Chow, Doberman Pinscher, Pit Bull, Presa Canario, Rottweiler, Sharpei, and wolf hybrid are not accepted as pets because of insurance. These pet rules do not apply to an assistance animal for a person with a disability, and no pet fee is charged for an assistance animal. The tenant must carry renter's insurance and provide a copy of the policy when the lease is signed. It is a short walk to the Wolf Creek Greenway and the Parkway, in Roanoke County schools, and an easy drive to Vinton, 460, and Roanoke. $2,700 a month on a 12-month lease, available now. Owner/Realtor.
Property Features
Property Type: Rental - Townhouse
Basement: Yes
Cooling: Central Air, Heat Pump Electric, Zoned
Fireplaces: 1
Heating: Forced Air Gas, Heat Pump Electric, Zoned
Lot Size: 0.21 Acres
Year Built: 2006
Amenities
Ceiling Fan(s)
Storage
Walk-In Closet(s)
Feature Descriptions
Appliances: Microwave Oven (Built In)
Days on Site: 6
Exterior: Brick, Vinyl Siding
Fireplace Location: Living Room, Gas Log
Floor: Carpet, Tile, Wood
Lot Dimensions: 0.21 acre(s)
Miscellaneous Features: Cable TV, Paved Road
Porch: Deck
Sewer: Public Sewer
Water: Public
Local Schools
High School: William Byrd
Middle School: William Byrd
Elementary School: Herman L. Horn
Listed By / Shown By
Listed By
Agency Name: MOUNTAIN VIEW REAL ESTATE LLC
Shown By
Agency Title: MKB, REALTORS
Agency Phone: 540-989-4555

Our Partners








2359 Wolf Run | MLS# 932209
This property located at 2359 Wolf Run , Vinton, VA 24179 is currently listed for rent with an asking price of $2,700 / Monthly. Search Vinton real estate on www.mkbrealtors.com today.