
BEDS3
BATHS2 full
SQUARE FEET1,300
MLS#928938
STATUSPending
PROPERTY TYPEResidential - Single Family
SUBDIVISIONWillow Walk
Property Description
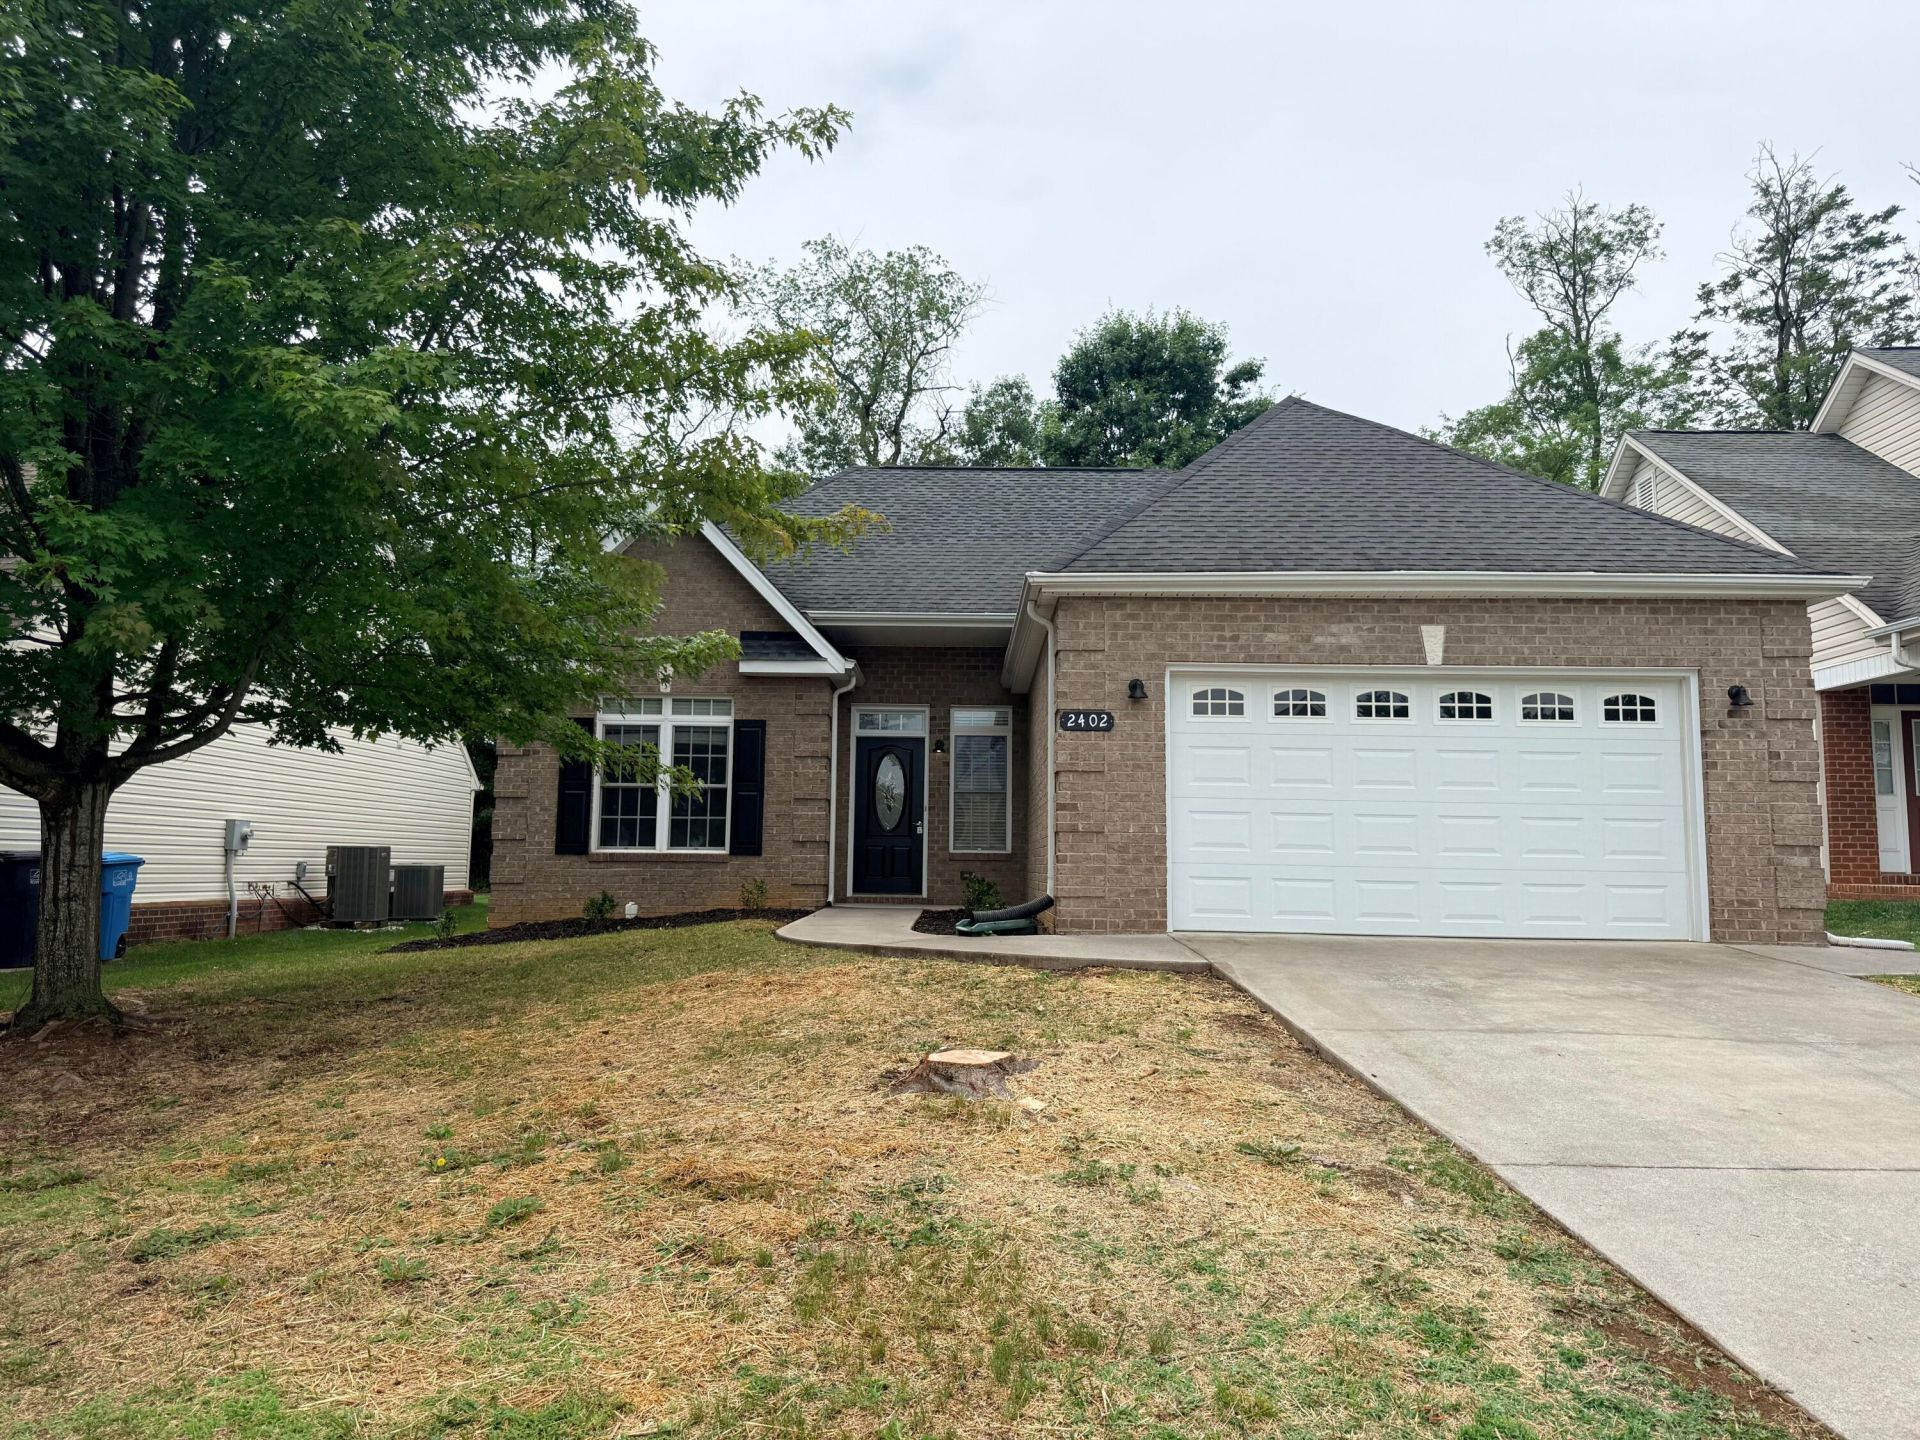
Beautifully remodeled single-level home offering 3 bedrooms and 2 full bathrooms. The spacious primary suite features a private ensuite bath. The open-concept floor plan creates a bright living space, ideal for both everyday living and entertaining. Recent updates include luxury vinyl plank flooring throughout, fresh interior paint, updated lighting, new ceiling fans, and a fully refreshed kitchen with new cabinetry, countertops, stove, and dishwasher. Enjoy a low-maintenance yard, a small backyard patio, and the convenience of a two-car attached garage. Located in a sidewalk-lined neighborhood, this move-in-ready home combines modern updates with comfortable, easy living.
Property Features
Property Type: Residential - Single Family
Cooling: Heat Pump Electric
Fireplaces: 1
Garage: 2 car attached
Heating: Heat Pump Electric
Home Style: 1 Story
Lot Size: 0.17 Acres
Taxes: $2,788
Year Built: 2010
Amenities
Ceiling Fan(s)
Feature Descriptions
Appliances: Clothes Dryer, Clothes Washer, Dishwasher, Microwave Oven (Built In), Range Electric, Refrigerator
Days on Site: 56
Exterior: Brick, Vinyl
Fireplace Location: Living Room
Floor: Luxury Vinyl Plank
Lot: Level
Lot Dimensions: 0.17 acre(s)
Parking: Primary Covered: Garage Attached
Sewer: Public Sewer
Water: Public
Local Schools
High School: William Fleming
Middle School: James Breckinridge
Elementary School: Round Hill
Listed By / Shown By
Listed By
Agency Name: RED KEY REALTY INC
Agency Phone: (540) 400-6449
Shown By
Agency Title: MKB, REALTORS
Agency Phone: 540-989-4555

Estimate Your Payment
Estimated Payment
$ 962.21 per month $645.30 Principal & Interest $232.33 Property Tax $84.57 Homeowner's InsuranceChange Payment Information
Our Partners








2402 Willow Walk Rd Nw | MLS# 928938
This single family home located at 2402 Willow Walk Rd Nw, Roanoke, VA 24017 is currently listed for sale with an asking price of $289,950. This property was built in 2010 and has 3 bedrooms and 2 full baths with 1300 sq. ft. Willow Walk Rd Nw is located in the Willow Walk subdivision. Search Willow Walk real estate on www.mkbrealtors.com today.