
BEDS3
BATHS3 full
SQUARE FEET2,019
MLS#926452
STATUSPending
PROPERTY TYPEResidential - Single Family
SUBDIVISIONGlendale
Property Description
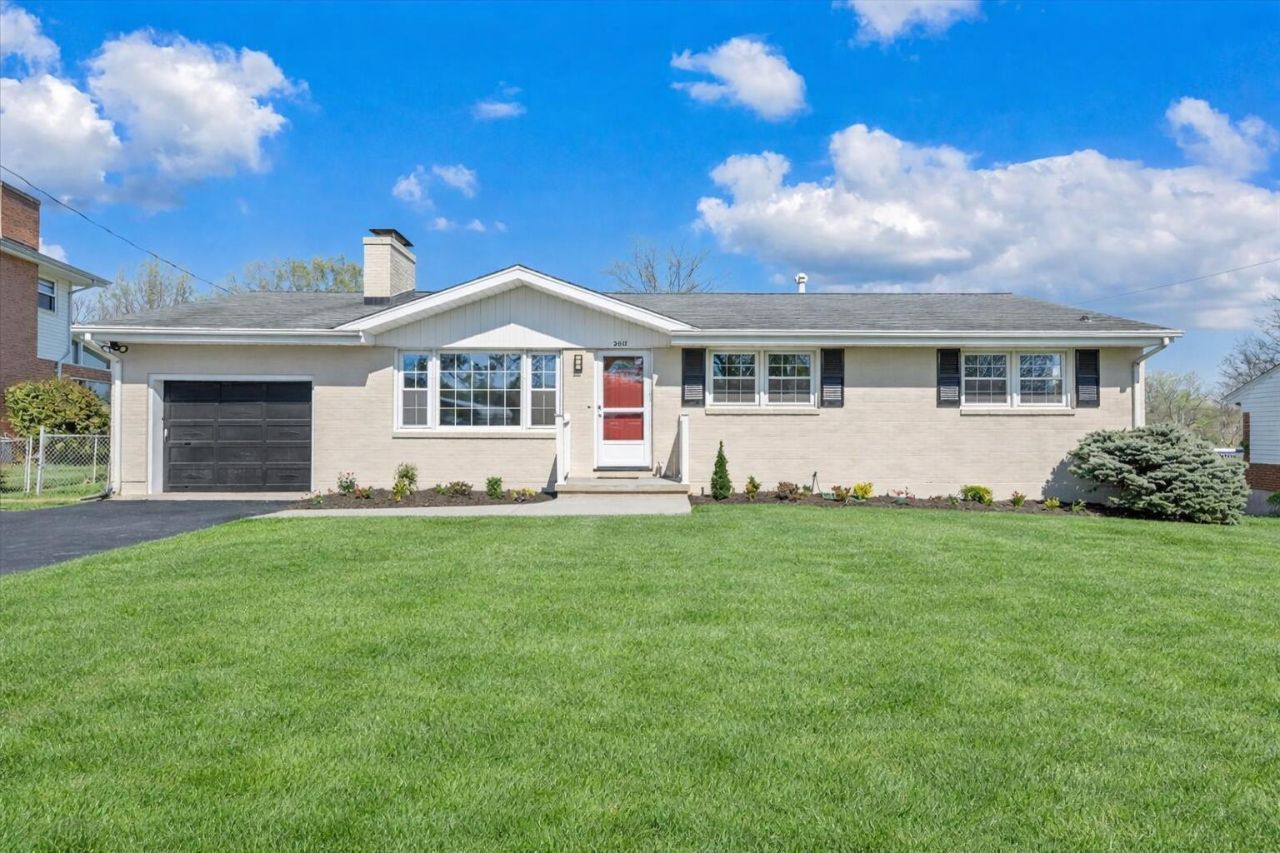
Beautiful spacious brick ranch with fresh updates! It has everything you want! Two living rooms, wide open kitchen with nice cabinets room to move and entertain with views of the football size fenced backyard off the deck! Ready for more? Of course you are! We have gleaming refinished hardwoods, super garage off paved driveway, large finished basement that could be separate living quarters (make a 4th bedroom?) with 3rd full bath, abundant storage, two fireplaces up and down, spacious laundry area, fresh paint, perfect for recreation, guests, or multi-generational living! *We even virtually staged some of the rooms to give you and ideas of the flow! We think is this home is perfect and know you will too! Make your experience real today!
Property Features
Property Type: Residential - Single Family
Basement: Yes
Cooling: Central Air
Garage: 1 car attached
Heating: Forced Air Gas
Home Style: Ranch
Lot Size: 0.32 Acres
Stories: 1.0
Taxes: $3,023
Year Built: 1965
Amenities
Breakfast Area
Ceiling Fan(s)
Storage
Deck
Garden Space
Paved Driveway
Feature Descriptions
Appliances: Clothes Dryer, Clothes Washer, Microwave Oven (Built In), Range Electric, Refrigerator, Wall Oven
Area Amenities: Restaurant
Days on Site: 43
Exterior: Brick
Exterior Door(s): Insulated
Floor: Luxury Vinyl Plank, Tile - i.e. ceramic, Wood
Lot: Gentle Sloping, Level
Lot Dimensions: 0.32 acre(s)
Miscellaneous Features: Cable TV
Parking: Primary Covered: Garage Attached, Uncovered: Off Street Parking
Sewer: Public Sewer
Special View Info: Sunrise, Sunset
Total Rooms: 7
Water: Public
Window: Insulated
Local Schools
High School: William Fleming
Middle School: James Breckinridge
Elementary School: Westside
Listed By / Shown By
Listed By
Agency Name: WALKER REAL ESTATE SOLUTIONS
Agency Phone: (540) 344-6160
Shown By
Agency Title: MKB, REALTORS
Agency Phone: 540-989-4555

Estimate Your Payment
Estimated Payment
$ 1,029.74 per month $687.70 Principal & Interest $251.92 Property Tax $90.13 Homeowner's InsuranceChange Payment Information
Our Partners








2407 Laura Rd Nw | MLS# 926452
This single family home located at 2407 Laura Rd Nw, Roanoke, VA 24017 is currently listed for sale with an asking price of $309,000. This property was built in 1965 and has 3 bedrooms and 3 full baths with 2019 sq. ft. Laura Rd Nw is located in the Glendale subdivision. Search Glendale real estate on www.mkbrealtors.com today.