
BEDS4
BATHS3 full
SQUARE FEET2,490
MLS#928707
STATUSPending
PROPERTY TYPEResidential - Single Family
SUBDIVISIONFalling Creek Estates
Property Description
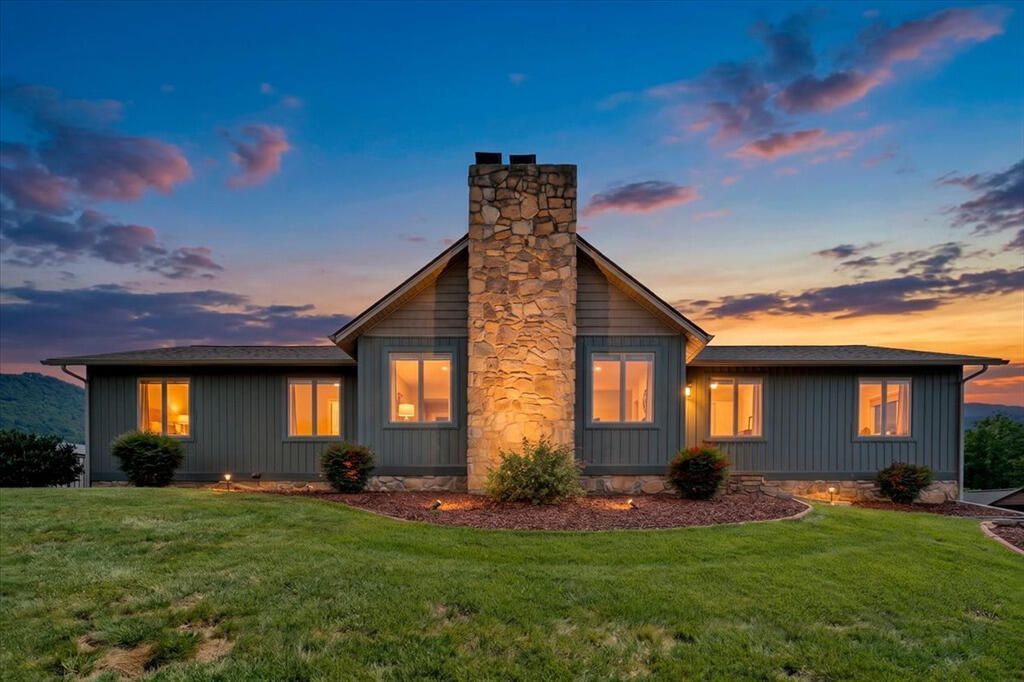
Located on a quiet cul-de-sac, this move-in ready, raised ranch features mountain views and a serene back yard in Falling Creek. Home boasts 1840 sq ft of spacious rooms throughout the main level including large master suite, eat in kitchen, living room with fireplace, two additional bedrooms, and second full bath. Partially finished (650 sq ft) basement has additional bedroom/office, rec room, full bath, in addition to unfinished laundry/storage room, and double garage. Recent updates include LVP flooring, fully updated bathrooms, marble kitchen countertops with tile backsplash, Bosch dishwasher, HVAC and water heater, siding, Anderson casement windows, new roof and new Timber Tech Prime no maintenance decking with aluminum handrails. Close to Wolf Creek Greenway and Blue Ridge Parkway.
Property Features
Property Type: Residential - Single Family
Basement: Yes
Cooling: Central Air, Heat Pump Electric
Garage: 2
Heating: Forced Air Gas, Heat Pump Electric
Lot Size: 0.45 Acres
Taxes: $3,191
Year Built: 1986
Amenities
Ceiling Fan(s)
Storage
Walk-In Closet(s)
Deck
Paved Driveway
Feature Descriptions
Appliances: Clothes Dryer, Clothes Washer, Dishwasher, Garage Door Opener, Refrigerator
Days on Site: 18
Exterior: Stone
Exterior Door(s): Full View, Sliding
Fireplace Location: Living Room
Floor: Tile - i.e. ceramic
Lot: Gentle Sloping, Views
Lot Dimensions: 0.45 acre(s)
Miscellaneous Features: Cul-De-Sac, Paved Road, Underground Util
Parking: Primary Covered: Garage Under
Porch: Front Porch
Sewer: Private Septic
Special View Info: Mountain(s), Sunrise, Sunset
Water: Public
Window: Clad, Insulated, Low-Emissivity Windows
Local Schools
High School: William Byrd
Middle School: William Byrd
Elementary School: Herman L. Horn
Listed By / Shown By
Listed By
Agency Name: XREALTY.NET LLC
Agency Phone: (888) 838-9044
Shown By
Agency Title: MKB, REALTORS
Agency Phone: 540-989-4555

Estimate Your Payment
Estimated Payment
$ 1,272.68 per month $890.12 Principal & Interest $265.92 Property Tax $116.65 Homeowner's InsuranceChange Payment Information
Our Partners








2418 Horsepen Mountain Cir | MLS# 928707
This single family home located at 2418 Horsepen Mountain Cir, Vinton, VA 24179 is currently listed for sale with an asking price of $399,950. This property was built in 1986 and has 4 bedrooms and 3 full baths with 2490 sq. ft. Horsepen Mountain Cir is located in the Falling Creek Estates subdivision. Search Falling Creek Estates real estate on www.mkbrealtors.com today.