
BEDS5
BATHS3 full 2 partial
SQUARE FEET5,105
MLS#929549
STATUSActive
PROPERTY TYPEResidential - Single Family
SUBDIVISIONCrystal Spring
Property Description
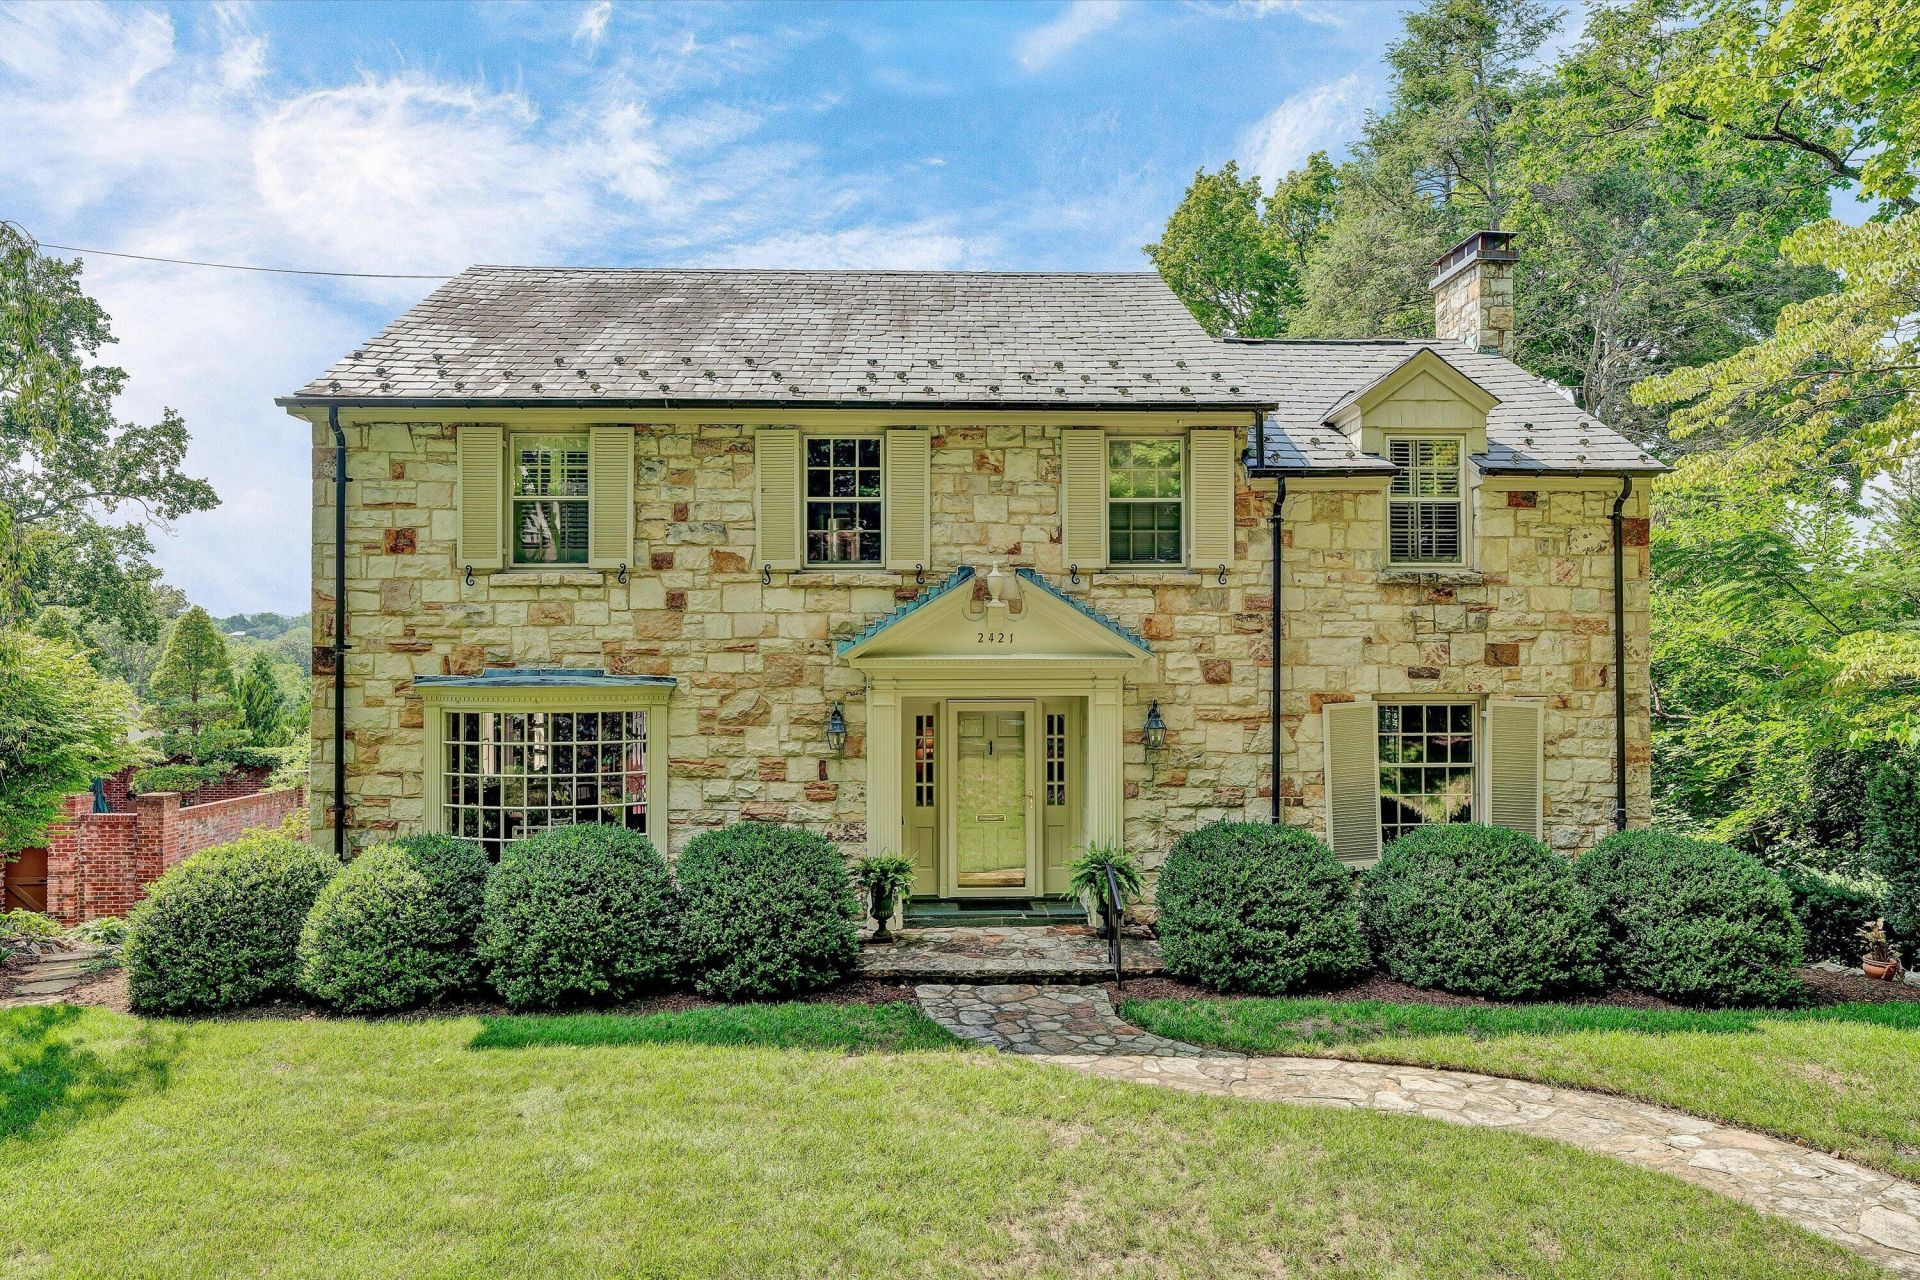
Exceptional stone home on one of South Roanoke's most desirable streets, offering timeless architecture, quality craftsmanship, beautiful crown moldings, 2 stair cases, and hardwood floors throughout. A spacious foyer welcomes you with a formal dining room featuring a large bay window on one side and a living room with a stone fireplace on the other. The eat-in kitchen is equipped with a Sub-Zero refrigerator, double wall oven, cooktop, large center island, and opens to a rear porch. Just beyond, the family room features a second masonry fireplace with built-in cabinets & wet bar, while the adjoining sunroom walks out to a second back porch overlooking the backyard. Upstairs offers five bedrooms, three full baths, including a primary suite with walk-in closets and an en-suite bath, along with a convenient second-floor laundry room. Half baths are located on both the main and lower levels. The lower level includes a wine cellar, a den with a third masonry fireplace that opens to the patio, and an attached two-car garage. There is irrigation system for yard.
Property Features
Property Type: Residential - Single Family
Basement: Yes
Cooling: Central Air, Heat Pump Electric, Zoned
Fireplaces: 3
Heating: Forced Air Gas, Heat Pump Electric, Zoned
Lot Size: 0.32 Acres
Taxes: $11,564
Year Built: 1938
Amenities
Bookcases
Ceiling Fan(s)
Wet Bar
Formal Garden
Garden Space
Sunroom
Feature Descriptions
Appliances: Microwave Oven (Built In), Wall Oven
Days on Site: 45
Exterior: Stone, Wood Siding
Exterior Door(s): French, Wood
Fireplace Location: Den, Family Room, Living Room
Floor: Tile, Wood
Lot: Cleared
Lot Dimensions: 0.32 acre(s)
Miscellaneous Features: Cable TV, Paved Road
Porch: Rear Porch, Side Porch, Deck, Patio
Sewer: Public Sewer
Special View Info: City
Water: Public
Window: Bay Window(s), Skylight(s)
Local Schools
High School: Patrick Henry
Middle School: James Madison
Elementary School: Crystal Spring
Listed By / Shown By

Listed By
Agency Name: MKB, REALTORS®
Agent Name: Scott Avis
Agent Phone:
Estimate Your Payment
Estimated Payment
$ 4,223.48 per month $2,882.11 Principal & Interest $963.67 Property Tax $377.71 Homeowner's InsuranceChange Payment Information
Our Partners








2421 Cornwallis Ave Se | MLS# 929549
This single family home located at 2421 Cornwallis Ave Se, Roanoke, VA 24014 is currently listed for sale by MKB, REALTORS®, with an asking price of $1,295,000. This property was built in 1938 and has 5 bedrooms and 3 full and 2 partial baths with 5105 sq. ft. Cornwallis Ave Se is located in the Crystal Spring subdivision. Search Crystal Spring real estate on www.mkbrealtors.com today.