
BEDS3
BATHS1 full 1 partial
SQUARE FEET2,040
MLS#929232
STATUSActive
PROPERTY TYPEResidential - Single Family
SUBDIVISIONDorchester Court
Property Description
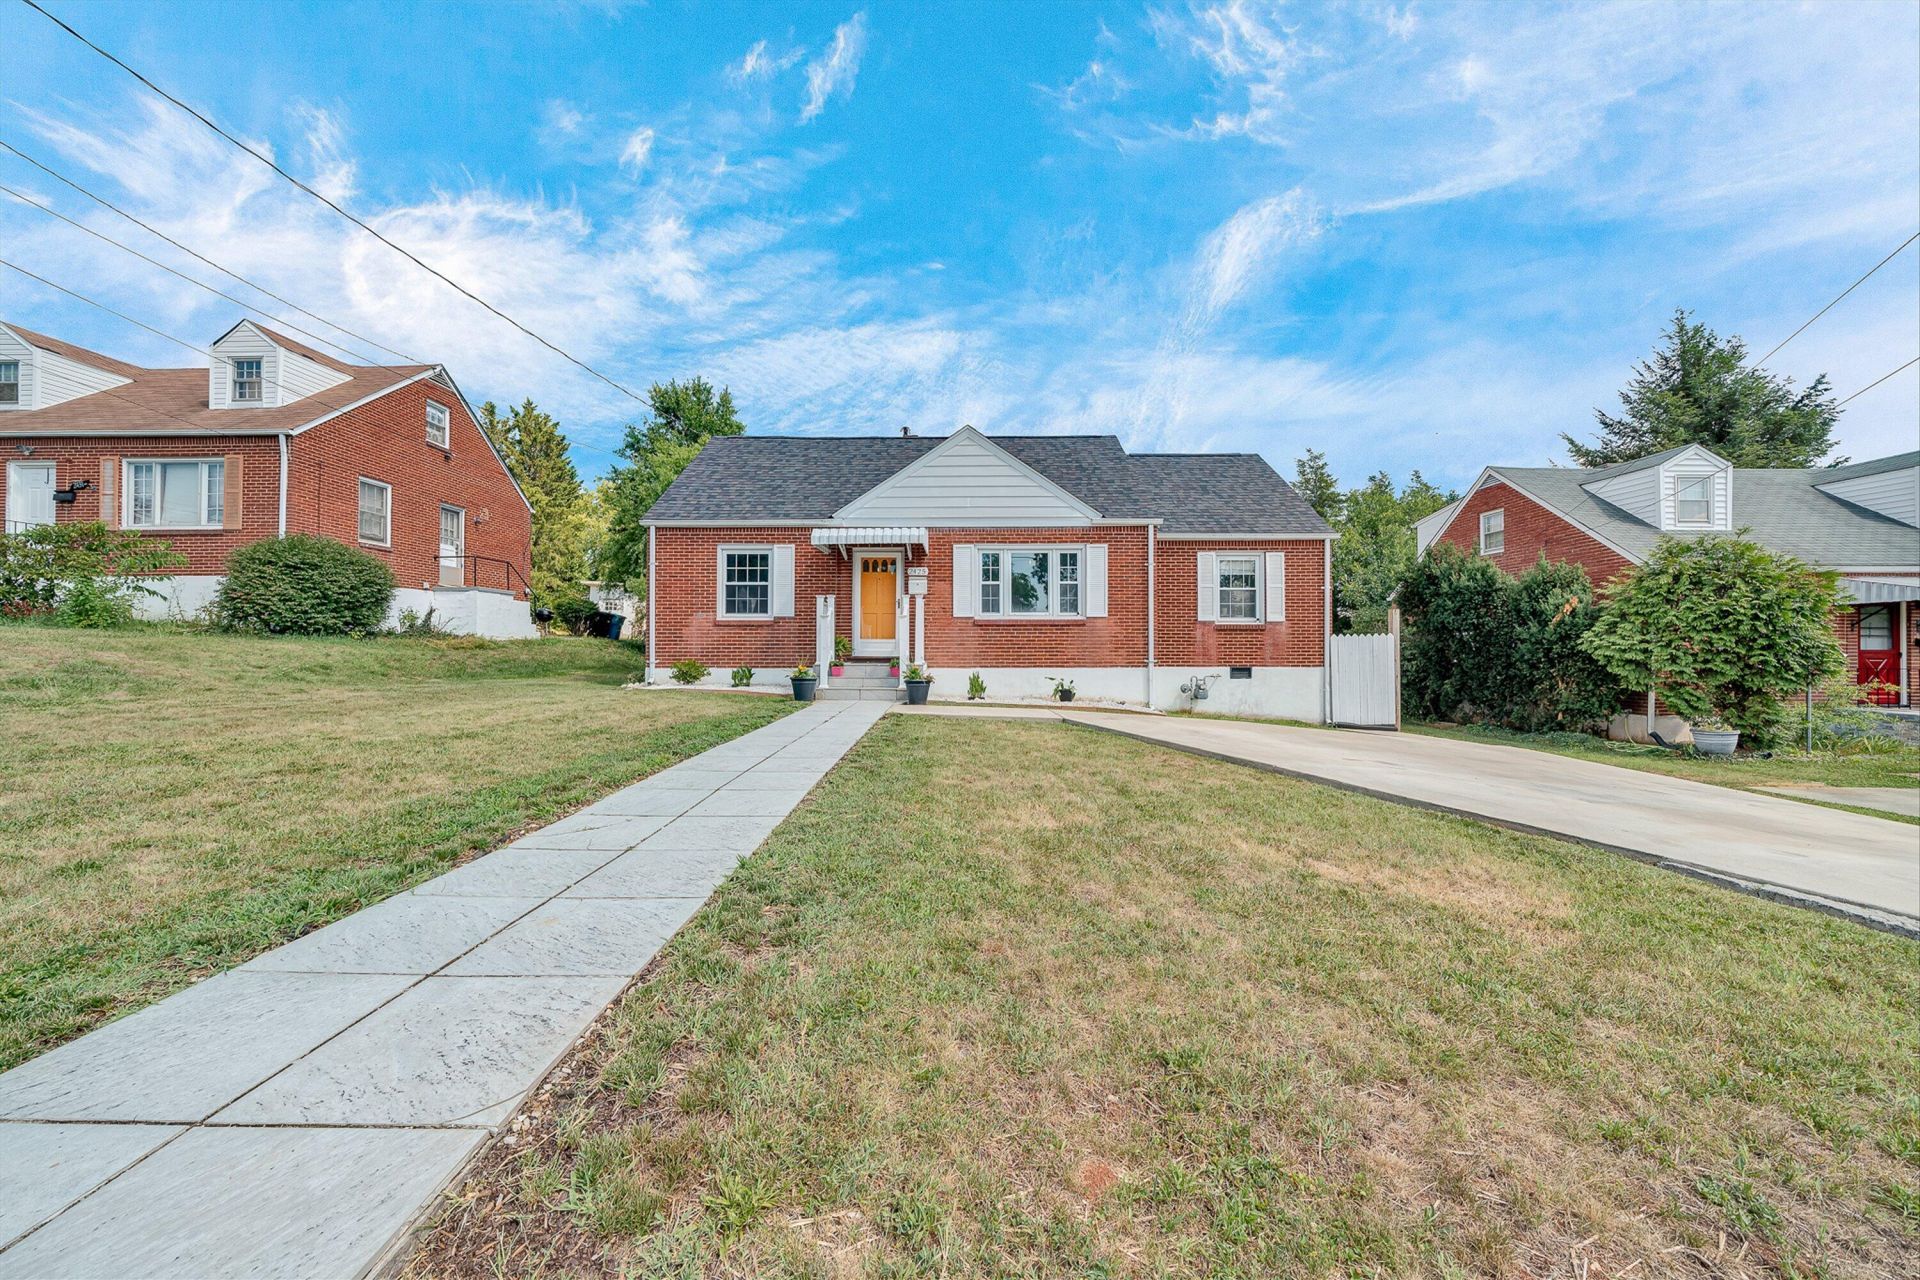
Welcome home to this charming 3-bedroom, 1.5-bath home in Dorchester Court. Offering over 2,000 sq. ft., this home features a bright living room, dining area, updated kitchen, and a cozy family room that opens to a deck overlooking a spacious, flat, fenced backyard--perfect for entertaining, pets, or play. Upstairs, you'll find a large primary bedroom with a private half bath, walk-in closet, and additional storage areas. Recent updates include an added driveway, expanded concrete patio, and a newer HVAC (2024). Conveniently located just minutes from shopping, dining, parks, and everyday amenities!
Property Features
Property Type: Residential - Single Family
Basement: Yes
Cooling: Central Air
Fenced: Yes
Heating: Forced Air Gas
Home Style: 1.5 Story
Lot Size: 0.24 Acres
Taxes: $1,200
Year Built: 1949
Amenities
Deck
Fenced Yard
Patio
Paved Driveway
Feature Descriptions
Appliances: Dishwasher, Disposer, Range Electric, Refrigerator
Area Amenities: Public Transport, Restaurant
Days on Site: 48
Exterior: Brick
Floor: Carpet, Vinyl, Wood
Lot: Level
Lot Dimensions: 0.24 acre(s)
Porch: Rear Porch
Sewer: Public Sewer
Water: Public
Window: Tilt-In
Local Schools
High School: William Fleming
Middle School: James Breckinridge
Elementary School: Round Hill
Listed By / Shown By
Listed By
Agency Name: MKB, REALTORS(r)
Agent Name: CAROLINE DERMOTT
Agency Phone: (540) 989-4555
Estimate Your Payment
Estimated Payment
$ 767.07 per month $589.78 Principal & Interest $100.00 Property Tax $77.29 Homeowner's InsuranceChange Payment Information
Our Partners








2425 Edinburgh Dr Nw | MLS# 929232
This single family home located at 2425 Edinburgh Dr Nw, Roanoke, VA 24012 is currently listed for sale by MKB, REALTORS(r), with an asking price of $265,000. This property was built in 1949 and has 3 bedrooms and 1 full and 1 partial baths with 2040 sq. ft. Edinburgh Dr Nw is located in the Dorchester Court subdivision. Search Dorchester Court real estate on www.mkbrealtors.com today.