
BEDS3
BATHS1 full
SQUARE FEET2,090
MLS#931897
STATUSActive
PROPERTY TYPEResidential - Single Family
SUBDIVISIONGrandin Court
Property Description
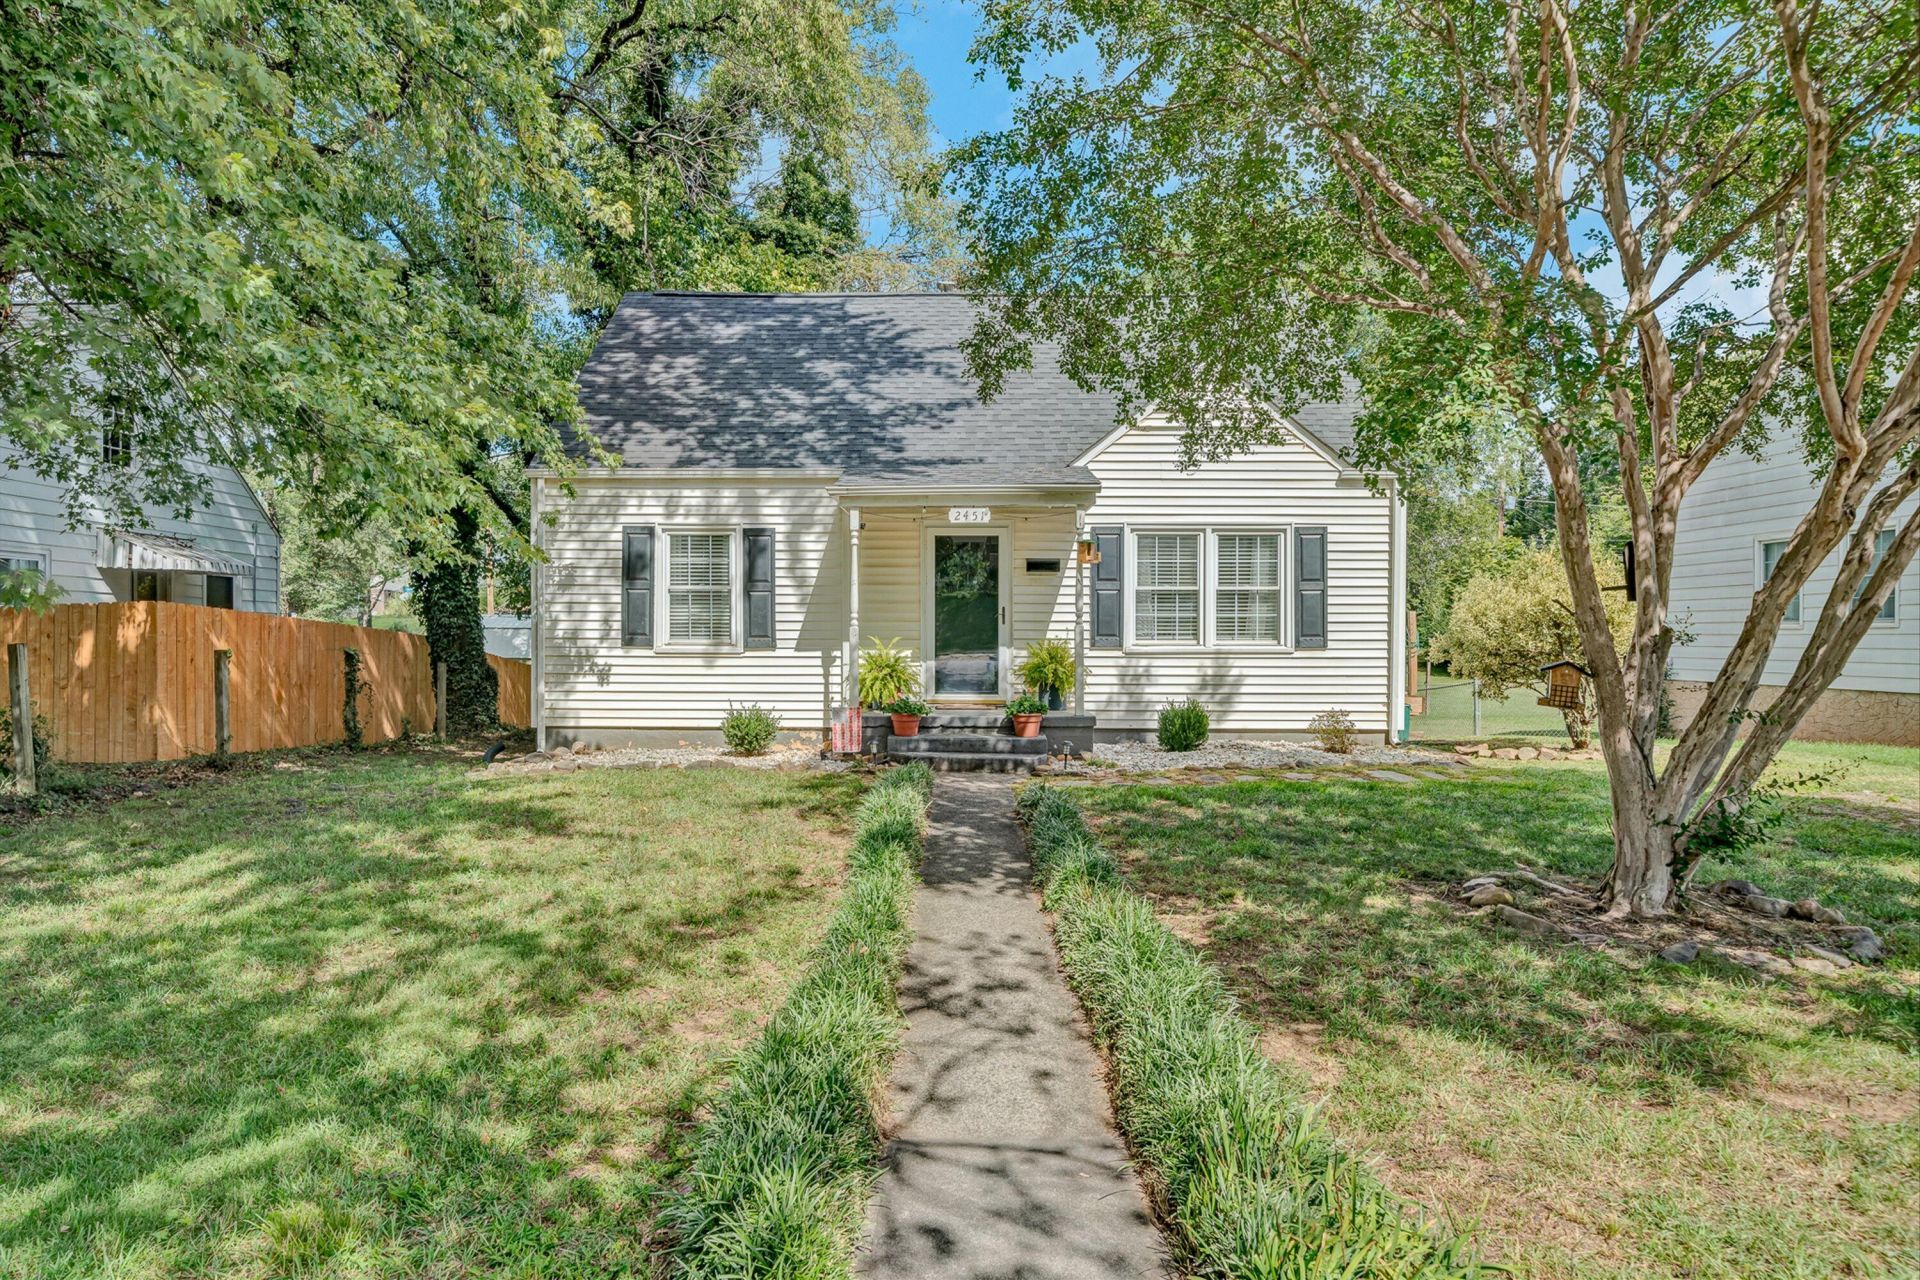
What a complete dollhouse in one of Roanoke's favorite, trendiest neighborhoods! This adorable Grandin home is truly move-in ready, with updates throughout and nothing left for you to do but move in and enjoy.The beautifully updated kitchen and bath are complemented by newer windows, roof, water heater, HVAC, electrical, and LVP flooring. Outside, you'll love the charming curb appeal, large new deck, and incredible level backyard!Upstairs, the oversized bedroom is thoughtfully designed with a fabulous walk-in closet, while the full unfinished basement offers plenty of storage and a nice laundry space. Don't miss this adorable Grandin gem -- homes this cute and move-in ready don't come along often! The Location? That's the icing on the cake! Enjoy the charm and convenience of Grandin, with locally owned shops and restaurants, coffee spots, the historic Grandin Theatre, Roanoke Co+op, parks, and greenways just minutes away. And just in time for the annual Halloween neighborhood kick off on Westover- a favorite street among trick or treaters! 🏡 OPEN HOUSE: Sunday, 1:30-3:30 PM
Property Features
Property Type: Residential - Single Family
Basement: Yes
Cooling: Central Air
Heating: Forced Air Gas
Lot Size: 0.22 Acres
Taxes: $2,895
Year Built: 1949
Amenities
Indirect Lighting
Storage
Walk-In Closet(s)
Feature Descriptions
Appliances: Microwave Oven (Built In)
Days on Site: 10
Exterior: Vinyl Siding
Exterior Door(s): Full View, Insulated
Floor: Luxury Vinyl Plank
Lot: Cleared, Level
Lot Dimensions: 0.22 acre(s)
Miscellaneous Features: Cable TV, Maint-Free Exterior, Paved Road
Porch: Rear Porch, Covered Porch, Deck
Sewer: Public Sewer
Special View Info: Mountain(s)
Water: Public
Window: Insulated Windows, Tilt-In
Local Schools
High School: Patrick Henry
Middle School: Woodrow Wilson
Elementary School: Virginia Heights
Listed By / Shown By
Listed By
Agency Name: LICHTENSTEIN ROWAN, REALTORS®
Shown By
Agency Title: MKB, REALTORS
Agency Phone: 540-989-4555

Estimate Your Payment
Estimated Payment
$ 971.12 per month $645.30 Principal & Interest $241.25 Property Tax $84.57 Homeowner's InsuranceChange Payment Information
Our Partners








2451 Westover Ave Sw | MLS# 931897
This single family home located at 2451 Westover Ave Sw, Roanoke, VA 24015 is currently listed for sale with an asking price of $289,950. This property was built in 1949 and has 3 bedrooms and 1 full baths with 2090 sq. ft. Westover Ave Sw is located in the Grandin Court subdivision. Search Grandin Court real estate on www.mkbrealtors.com today.