
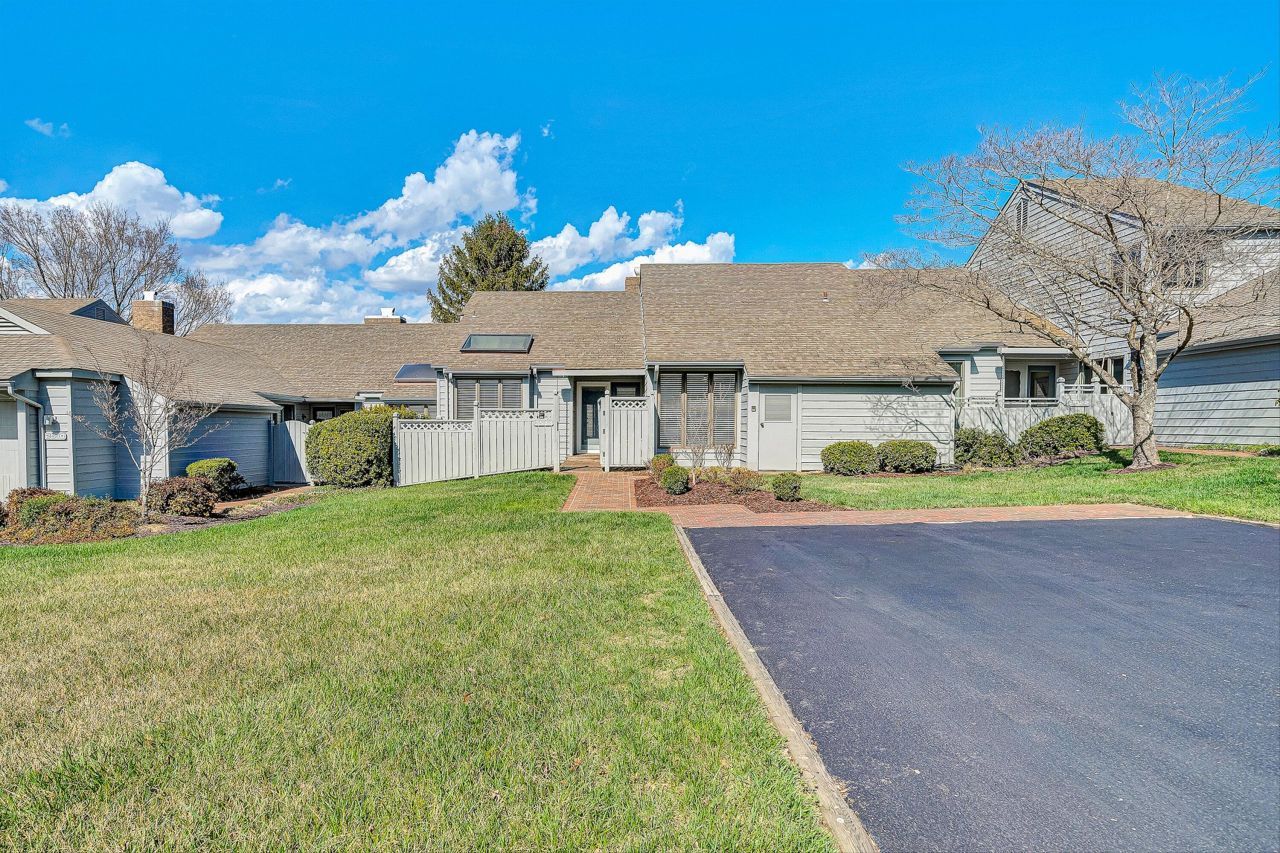
BEDS2
BATHS2 full
SQUARE FEET1,934
MLS#925477
STATUSActive
PROPERTY TYPEResidential - Condominium
SUBDIVISIONMeadows Of Ridgewood Farms
Property Description
Seller financing available.Tucked into the quiet Ridgewood Farms cul-de-sac community, this bright and beautifully maintained one-level patio home offers comfortable living with thoughtful updates throughout. Sunlight fills the inviting interior, where beautiful hardwood floors and a clean, fresh feel create a welcoming space from the moment you step inside. The four-seasons sunroom addition provides a wonderful place to relax with morning coffee, unwind with a book, or enjoy the view in every season. Recent improvements over the past six months--including fresh paint throughout, new carpet in the living and dining rooms, new LVT flooring in the foyer, updated vinyl flooring in the laundry/storage room, new 2-inch blinds, new GFI outlets, and landscaping enhancements--add to the home's move-in-ready appeal. Located in a peaceful setting yet convenient to everyday amenities, this well-cared-for home offers the perfect blend of simplicity, comfort, and easy living.
Property Features
Property Type: Residential - Condominium
Cooling: Central Air
Fireplaces: 1
Heating: Heat Pump Electric, Natural Gas
Home Style: Patio
Lot Size: 0.12 Acres
Taxes: $3,312
Year Built: 1982
Amenities
Ceiling Fan(s)
Storage
Walk-In Closet(s)
Sunroom
Feature Descriptions
Appliances: Microwave Oven (Built In)
Days on Site: 191
Exterior: Wood Siding
Exterior Door(s): Metal, Sliding
Fireplace Location: Living Room, Gas Log
Floor: Carpet, Tile, Vinyl, Wood
Lot: Cleared, Level, Cul-De-Sac
Lot Dimensions: 0.12 acre(s)
Miscellaneous Features: Cable TV, Cul-De-Sac, Paved Road
Sewer: Public Sewer
Water: Public
Window: Insulated Windows
Local Schools
High School: Salem High
Middle School: Andrew Lewis
Elementary School: East Salem
Listed By / Shown By

Listed By
Agency Name: MKB, REALTORS®
Agent Name: Dana Berenbaum
Agent Phone: (540) 521-4424
Estimate Your Payment
Estimated Payment
$ 1,020.98 per month $658.66 Principal & Interest $276.00 Property Tax $86.32 Homeowner's InsuranceChange Payment Information
Our Partners








2518 S Clearing Rd | MLS# 925477
This condo located at 2518 S Clearing Rd, Salem, VA 24153 is currently listed for sale by MKB, REALTORS®, with an asking price of $295,950. This property was built in 1982 and has 2 bedrooms and 2 full baths with 1934 sq. ft. S Clearing Rd is located in the Meadows Of Ridgewood Farms subdivision. Search Meadows Of Ridgewood Farms real estate on www.mkbrealtors.com today.