
BEDS4
BATHS2 full
SQUARE FEET2,257
MLS#932701
STATUSActive
PROPERTY TYPEResidential - Single Family
SUBDIVISIONRusslen Farms
Property Description
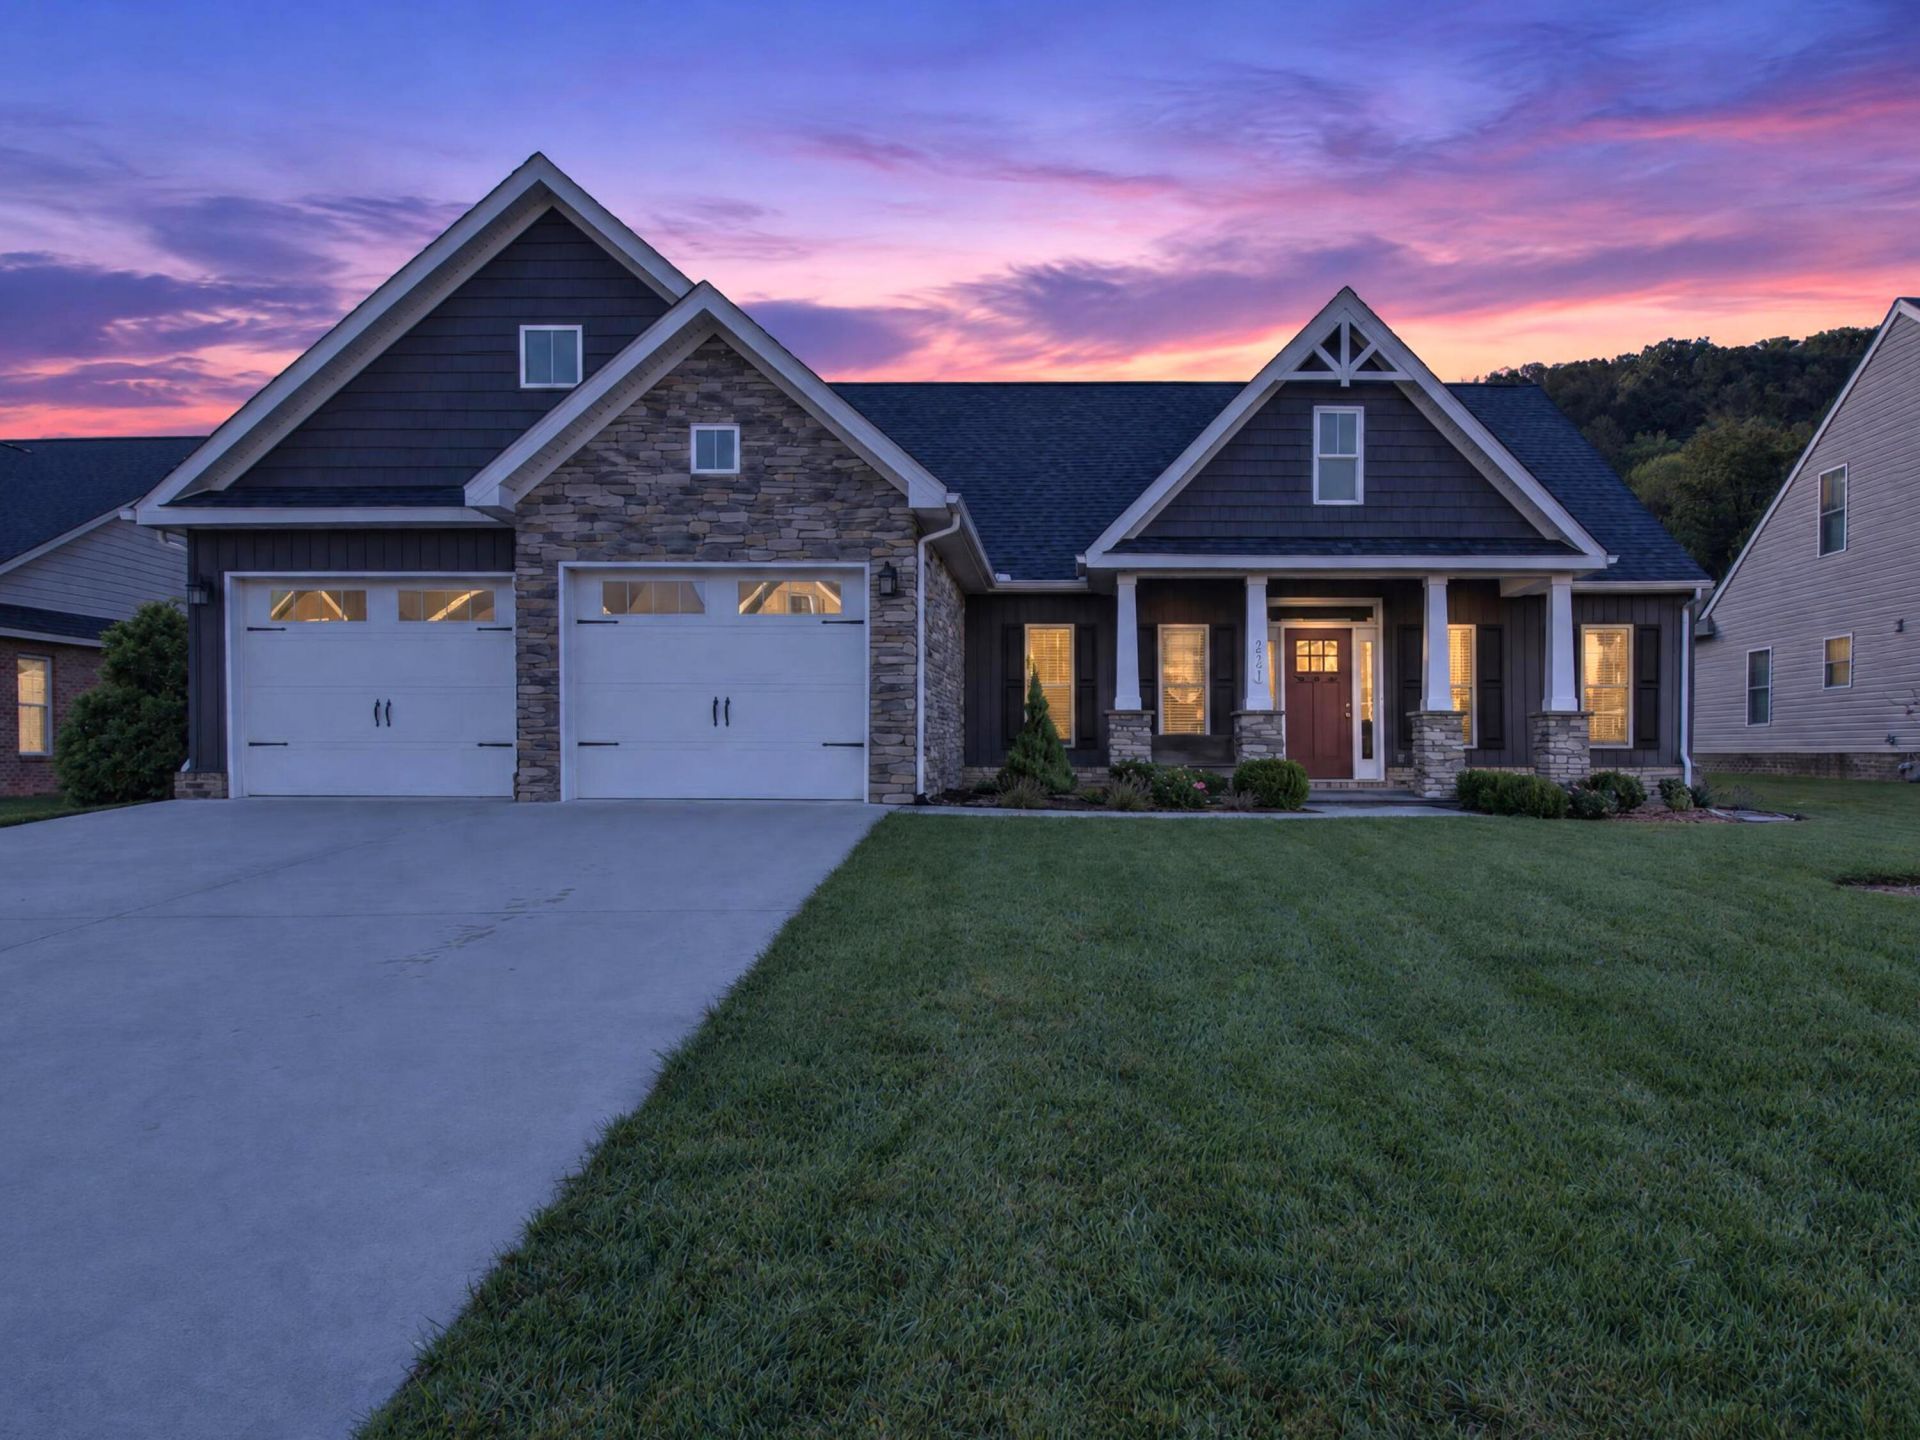
Welcome to this immaculate, move-in ready home in a sought-after Salem area community in Roanoke County -- perfectly situated on a quiet dead-end street!Enjoy the best of peaceful suburban living with beautiful mountain views, a manicured immaculate lawn, covered front porch for morning coffee, and a screened-in rear patio perfect for relaxing evenings.Inside, you'll love the bright and airy open floorplan ideal for entertaining. The modern kitchen is a chef's dream featuring granite countertops, stainless appliances, ample cabinetry, and a dream walk-in pantry -- plus ample storage throughout the entire home.Community amenities include a pool and clubhouse, walking trail, and playground -- perfect for families and an active lifestyle.Don't miss this rare opportunity to own in one of Salem's most desirable neighborhoods!Features Include:Salem Area of Roanoke County LocationBeautiful Mountain ViewsQuiet Dead-End StreetOpen Concept LayoutModern Kitchen with Granite CountertopsDream Walk-In PantryAmple Storage ThroughoutCovered Front PorchScreened-In Rear PatioImmaculate Landscaping / LawnCommunity Pool & ClubhouseWalking Trail & Playground
Property Features
Property Type: Residential - Single Family
Cooling: Heat Pump Electric
Fireplaces: 1
Heating: Forced Air Gas
Home Style: Ranch
Lot Size: 0.26 Acres
Stories: 1.0
Taxes: $5,135
Year Built: 2019
Amenities
Cathedral Ceiling(s)
Storage
Feature Descriptions
Appliances: Dishwasher, Microwave Oven (Built In), Electric Range
Days on Site: 19
Exterior: Stone, Vinyl Siding
Fireplace Location: Living Room
Floor: Luxury Vinyl Plank
Lot: Cleared, Level
Lot Dimensions: 0.26 acre(s)
Miscellaneous Features: Cable TV, Underground Util
Porch: Rear Porch, Covered Porch, Screened Porch, Patio
Sewer: Public Sewer
Special View Info: Mountain(s)
Water: Public
Local Schools
High School: Glenvar
Middle School: Glenvar
Elementary School: Fort Lewis
Listed By / Shown By
Listed By
Agency Name: REALTY ONE GROUP LEADING EDGE
Shown By
Agency Title: MKB, REALTORS
Agency Phone: 540-989-4555

Estimate Your Payment
Estimated Payment
$ 1,937.00 per month $1,334.23 Principal & Interest $427.92 Property Tax $174.85 Homeowner's InsuranceChange Payment Information
Our Partners








2521 Woods Meadow Ct | MLS# 932701
This single family home located at 2521 Woods Meadow Ct, Salem, VA 24153 is currently listed for sale with an asking price of $599,500. This property was built in 2019 and has 4 bedrooms and 2 full baths with 2257 sq. ft. Woods Meadow Ct is located in the Russlen Farms subdivision. Search Russlen Farms real estate on www.mkbrealtors.com today.